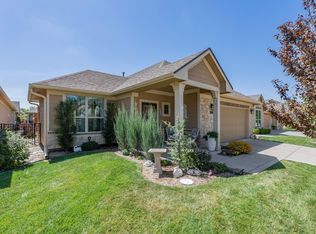
One of a kind courtyard home in Epcon maintenance free community. All homes in this community The Courtyards at Auburn Hills have European Country exterior design and no steps into main floor of home. All homes in our community will have private courtyards tucked to the side or back of the home. This home is the Portico floor plan with Very open floor plan, tall ceilings and lots of windows give this home beautiful, elegant feeling. This home features two bedrooms two baths split on main level. Thick painted trim, tray ceilings, plentiful lighting, and gorgeous wood laminate floors throughout make this home show beautifully. Kitchen has granite countertops, large angled center island that flows into the dining room one direction and living room the other. Kitchen, living, and dining all view directly onto private, spacious courtyard facing east. Owners suite has 9X13 sitting room in addition to the master bedroom measured at 15-8 X 15-7. The sitting room exits to the courtyard. Master bath has large walk in shower, his/her vanities, and enormous walk in closet. Office/den is nicely located between kitchen/dining and master suite with french doors to dining. Exclusive community clubhouse with exercise room, full kitchen, spacious gathering rooms, and swimming pool has 24/7 access included in the monthly HOA dues. HOA dues includes lawn care with sprinkler system, cost of water for irrigation, trash service, snow removal, and exterior building maintenance excluding roof and glass breakage.Room measurements are estimated. General taxes are estimated and disclosed for when when home is fully assessed. Special taxes are estimated and disclosed for when specials are fully assessed. Luxury vinyl planks used in kitchen, dining and living rooms.
This property is not currently displayed as for sale or rent on Zillow. This may be different from what's on other websites or public sources.