PATIO HOME!! Better Than New!! Beautiful ZERO ENTRY Custom Built 2 Bedroom, 2 Bath Plus a BONUS ROOM, Patio Home in the Much Desired Eberly Trails Addition! This Home has Everything you need! Must see this Gorgeous Open Floor Plan with Tons of Light with all the Single Hung Windows w/ Custom Blinds! Too many upgrades to list them all! but I will try :) 5' Wrought Iron fenced in Back yard is perfect for a get together with the Over-Sized Covered Patio w/ Louvered Privacy Wall, Hot Tub Wiring, Super Cute Shed with Electrical and Concrete, and Backs up to a Mature Tree line plus a reserve lot next door for extra privacy :) Very Pretty Quartz countertops in the Kitchen, High End Appliances, HUGE walk- in Pantry, Tile Floors, Custom Cabinets & Lights! Master Suite includes a Walk in Tile Shower with built-in Bench, Dual Sinks, Tile Floors, Linen Closet and a Large Walk in closet that is also a Storm shelter! Laundry Room has a mini office, Double Doors, extra storage closet and a Window! Oversized 2 Car garage has room for storage and has an 18' insulated garage door with Windows for extra clearance & light! Curb Appeal includes Stone, Brick and Shutters, Perfect Landscaping, Mostly Enclosed Front Courtyard with a Special Order Glass Front door and a Storm Door! Driveway curb cut-out, Fenced in area for Trash cans And Fiber Optics! Too Many Updates to List them All! Must See!! MOVE IN READY!!
Pending
$445,000
1774 N Forestview Ct, Wichita, KS 67235
2beds
1,760sqft
Townhouse
Built in 2023
-- sqft lot
$441,400 Zestimate®
$253/sqft
$-- HOA
What's special
- 53 days
- 115
- 3
Zillow last checked:
Listed by:
Michelle Crouch 316-721-9271,
PenFed Realty
Source: BHHS broker feed,MLS#: 676642
Facts & features
Interior
Bedrooms & bathrooms
- Bedrooms: 2
- Bathrooms: 2
- Full bathrooms: 2
Heating
- Forced Air, Natural Gas
Cooling
- Central Air
Appliances
- Included: Dishwasher, Microwave
Features
- Has basement: No
Interior area
- Total structure area: 1,760
- Total interior livable area: 1,760 sqft
Property
Parking
- Parking features: GarageAttached
- Has attached garage: Yes
Features
- Patio & porch: Patio
Details
- Parcel number: 30019411
Construction
Type & style
- Home type: Townhouse
- Property subtype: Townhouse
Condition
- Year built: 2023
Community & HOA
Location
- Region: Wichita
Financial & listing details
- Price per square foot: $253/sqft
- Date on market: 7/29/2026
- Lease term: Contact For Details
Estimated market value
$441,400
$419,000 - $463,000
$1,957/mo
Price history
| Date | Event | Price |
|---|---|---|
| 9/17/2026 | Sold | -- |
Source: SCKMLS as distributed by MLS GRID #676642 Report a problem | ||
| 8/10/2026 | Pending sale | $445,000$253/sqft |
Source: SCKMLS as distributed by MLS GRID #676642 Report a problem | ||
| 7/28/2026 | Listed for sale | $445,000$253/sqft |
Source: SCKMLS as distributed by MLS GRID #676642 Report a problem | ||
Public tax history
Tax history is unavailable.
Monthly payment
Est. payment
Payment breakdown
Explore the cost of this home by adjusting the details. Changes won't be saved.Climate risks
Neighborhood: 67235
Similar homes
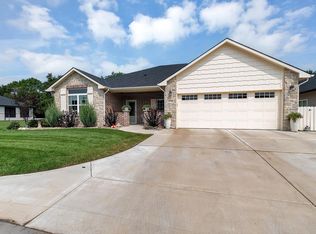
- $369,9002 bd2 ba1.4k sqft744 N Thornton Ct, Wichita, KS 67235For Sale
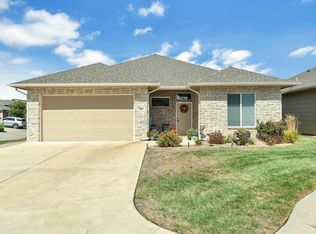 MLS ID #679355, Robbin Deel, RE/MAX Premier. SCKMLS as distributed by MLS GRID
 - $475,0003 bd3 ba2.5k sqft1212 S Nineiron St, Wichita, KS 67235For Sale
 MLS ID #679176, Rachel Lange-Mills, Lange Real Estate. SCKMLS as distributed by MLS GRID
 - $471,0002 bd2 ba1.8k sqft13913 W Barn Owl St, Wichita, KS 67235For Sale
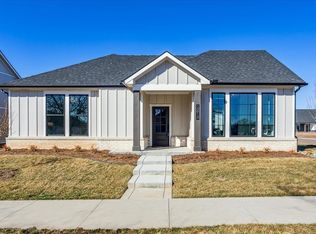 MLS ID #679094, Tammi Blackburn-Hilger, PB Realty. SCKMLS as distributed by MLS GRID
 - $425,0002 bd2 ba1.7k sqft13119 W Naples St, Wichita, KS 67235For Sale
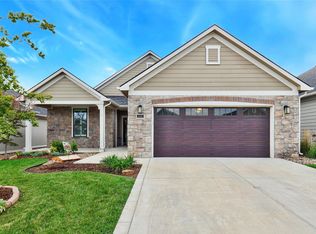 MLS ID #673383, Cathie Barnard, RE/MAX Premier. SCKMLS as distributed by MLS GRID
