Looking for a stunning patio home in Northeast Wichita? YOU HAVE FOUND IT. Located near Highway 254, shopping at 96, eateries within minutes, grocery shopping just a couple blocks away and medical facilities nearby, too. All this but with a very rural feeling since you are at the north edge of Wichita. With 2224 sqft of living space, this lovely home has so much you have been looking for. It really has it all.....Entry foyer, split bedroom arrangement, open flow to living/dining/kitchen with pantry, a bonus room currently being used as an office but could be bedroom #3, a fully concrete safe room with a door that bolts, spacious laundry room, and a master suite offering large ensuite bath, large walk-in closet and an extra sitting area that exits to a covered patio. The home owners added special touches to their kitchen including upper and lower Lazy Susans, under and above cabinet lighting, and pull out shelving in all lower cabinets. Sellers have always gone above and beyond maintaining their beautiful home. Due to install error, they had all LV flooring replaced less than 2 years ago, have just power washed entire home, professional carpet cleaners will cleaning large master suite and dryer vents will be cleaned. The owners have thoroughly enjoyed all the amenities this community offers....clubhouse, scheduled activities if you choose, pool and pickleball court. If you are looking for a patio home that is truly special, be sure not to miss one.
Active
Price cut: $5K (7/1)
$460,000
3706 N Bedford St, Wichita, KS 67226
2beds
2,224sqft
:
Get pre-qualified$3,289/mo
Patio Home
Built in 2020
6,969 Square Feet Lot
$450,900 Zestimate®
$207/sqft
$260/mo HOA
What's special
- 60 days |
- 360 |
- 6 |
Zillow last checked:
Listing updated:
Listed by:
Debby Purvis CELL:316-253-6310,
Berkshire Hathaway PenFed Realty
Source: SCKMLS as distributed by MLS GRID,MLS#: 673911
Facts & features
Interior
Bedrooms & bathrooms
- Bedrooms: 2
- Bathrooms: 2
- Full bathrooms: 2
Primary bedroom
- Description: Carpet
- Level: Main
- Area: 240
- Dimensions: 16X15
Bedroom
- Description: Carpet
- Level: Main
- Area: 168
- Dimensions: 12x14
Bonus room
- Description: Luxury Vinyl
- Level: Main
- Area: 94.6
- Dimensions: 11x8.6
Other
- Description: Luxury Vinyl
- Level: Main
- Area: 30
- Dimensions: 5x6
Dining room
- Description: Luxury Vinyl
- Level: Main
- Area: 112
- Dimensions: 14x8
Kitchen
- Description: Luxury Vinyl
- Level: Main
- Area: 165
- Dimensions: 11X15
Living room
- Description: Luxury Vinyl
- Level: Main
- Area: 285
- Dimensions: 15X19
Heating
- Forced Air, Natural Gas
Cooling
- Central Air, Electric
Appliances
- Included: Dishwasher, Disposal, Microwave, Range
- Laundry: Main Level, 220 equipment
Features
- Ceiling Fan(s), Walk-In Closet(s), Vaulted Ceiling(s)
- Doors: Storm Door(s)
- Windows: Window Coverings-All, Storm Window(s)
- Basement: None
- Number of fireplaces: 1
- Fireplace features: One, Living Room, Gas, Decorative
Interior area
- Total interior livable area: 2,224 sqft
- Finished area above ground: 2,224
- Finished area below ground: 0
Property
Parking
- Total spaces: 2
- Parking features: Attached, Garage Door Opener
- Garage spaces: 2
Features
- Levels: One
- Stories: 1
- Patio & porch: Patio, Covered
- Exterior features: Guttering - ALL, Irrigation Pump, Irrigation Well, Sprinkler System, Zero Step Entry
- Pool features: Community
Lot
- Size: 6,969 Square Feet
- Features: Standard
Details
- Additional structures: Storm Shelter
- Parcel number: 108340210601200
Construction
Type & style
- Home type: SingleFamily
- Architectural style: Ranch
- Property subtype: Patio Home
Materials
- Stone, Frame w/Less than 50% Mas
- Foundation: None
- Roof: Composition
Condition
- Year built: 2020
Details
- Builder name: Perfection Builders
Utilities & green energy
- Gas: Natural Gas Available
- Utilities for property: Sewer Available, Natural Gas Available, Public
Community & HOA
Community
- Features: Sidewalks, Clubhouse, Fitness Center
- Security: Security Lights, Smoke Detector(s)
- Subdivision: BROOKFIELD
HOA
- Has HOA: Yes
- Services included: Maintenance Structure, Maintenance Grounds, Recreation Facility, Snow Removal, Gen. Upkeep for Common Ar
- HOA fee: $3,120 annually
Location
- Region: Wichita
Financial & listing details
- Price per square foot: $207/sqft
- Tax assessed value: $474,600
- Annual tax amount: $6,418
- Date on market: 6/2/2026
- Cumulative days on market: 61 days
- Ownership: Individual
- Total actual rent: 0
- Road surface type: Paved
Estimated market value
$450,900
$428,000 - $473,000
$2,550/mo
Price history
Price history is unavailable.
Public tax history
| Year | Property taxes | Tax assessment |
|---|---|---|
| 2025 | $8,159 +5% | $54,580 +10.1% |
| 2024 | $7,769 -0.3% | $49,565 |
| 2023 | $7,794 +8.3% | $49,565 |
| 2022 | $7,195 +1127.1% | -- |
| 2021 | $586 | -- |
| 2020 | -- | $4,032 |
| 2019 | -- | $4,032 +33500% |
| 2018 | -- | $12 |
Find assessor info on the county website
Monthly payment
Est. payment
Payment breakdown
Explore the cost of this home by adjusting the details. Changes won't be saved.Climate risks
Neighborhood: 67226
Nearby schools
GreatSchools rating
- 9/10Circle Greenwich Elementary SchoolGrades: PK-6Distance: 0.6 mi
- 7/10Circle Middle SchoolGrades: 7-8Distance: 5.8 mi
- 5/10Circle High SchoolGrades: 9-12Distance: 11.7 mi
Schools provided by the listing agent
- Elementary: Circle Greenwich
- Middle: Circle
- High: Circle
Source: SCKMLS as distributed by MLS GRID. This data may not be complete. We recommend contacting the local school district to confirm school assignments for this home.
- $421,9002 bd2 ba2k sqft3710 N Bedford St, Wichita, KS 67226Off Market
- $562,5002 bd2 ba2.3k sqft3702 N Bedford St, Wichita, KS 67226Off Market
- $378,9002 bd2 ba2k sqft3714 N Bedford St, Wichita, KS 67226Off Market
- $--2 bd2 ba1.8k sqft3707 N Ritchfield St, Wichita, KS 67206Sold
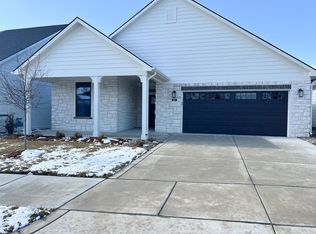
- $423,2002 bd2 ba1.9k sqft3707 N Ritchfield St, Wichita, KS 67226Off Market
- $428,0002 bd2 ba2k sqft3707 N Ritchfield, Wichita, KS 67226Off Market
- $406,0005 bd2 ba2k sqft3711 N Ritchfield St, Wichita, KS 67226Off Market
- $--2 bd2 ba2k sqft3711 N Ritchfield St, Wichita, KS 67206Sold
A local agent can set up tours, give advice and negotiate with sellers.
A local lender can help you make sure your offer is ready when you are.
Similar homes
- $439,9005 bd3 ba2.8k sqft12753 E 27th Ct N, Wichita, KS 67226For Sale
 MLS ID #675410, Kevin Pham, Berkshire Hathaway PenFed Realty. SCKMLS as distributed by MLS GRID
 - $539,5005 bd3 ba3k sqft2729 N Eagle Ct, Wichita, KS 67226For Sale
 MLS ID #675373, Jordan Noone, Berkshire Hathaway PenFed Realty. SCKMLS as distributed by MLS GRID
 - $449,9005 bd3 ba2.6k sqft2741 N Bluestone Cir, Andover, KS 67002For Sale
 MLS ID #676648, Myron Klaassen, Coldwell Banker Plaza Real Estate. SCKMLS as distributed by MLS GRID
 - $439,9005 bd3 ba3.2k sqft8024 E Greenbriar Ct, Wichita, KS 67226For Sale
 MLS ID #674485, Nicholas Weathers, Real Broker, LLC. SCKMLS as distributed by MLS GRID
 - $365,0004 bd3 ba2.3k sqft2350 N Castle Rock Ct, Wichita, KS 67228For SaleMLS ID #676683, Steve Myers, LPT Realty, LLC. SCKMLS as distributed by MLS GRID
- $439,9004 bd3 ba2.9k sqft13219 E Glen Creek Ct, Wichita, KS 67230For SaleMLS ID #676400, Josh Roy, Keller Williams Hometown Partners. SCKMLS as distributed by MLS GRID
- $490,0005 bd5 ba3.1k sqft4724 N Elk Creek Dr, Wichita, KS 67226For SaleMLS ID #669534, Kelly Kemnitz, Reece Nichols South Central Kansas. SCKMLS as distributed by MLS GRID
- $430,0004 bd3 ba3k sqft12006 E Bonita Cir, Wichita, KS 67207For SaleMLS ID #676768, Alexander Ake, Fathom Realty KS. SCKMLS as distributed by MLS GRID
- $425,0004 bd3 ba2.5k sqft2102 S Cranbrook St, Wichita, KS 67207For SaleMLS ID #676246, Tammy Schmidt, Elite Real Estate Experts. SCKMLS as distributed by MLS GRID
- $325,0004 bd3 ba2.5k sqft4260 N Rushwood Ct, Wichita, KS 67226For SaleMLS ID #676604, Kim Cowans, Heritage 1st Realty. SCKMLS as distributed by MLS GRID
- $494,0003 bd3 ba2k sqft6237 E Central Park Ct, Bel Aire, KS 67220For SaleMLS ID #668117, Todd Woodburn, At Home Wichita Real Estate. SCKMLS as distributed by MLS GRID
- $450,0005 bd3 ba3.2k sqft1406 S Alden St, Wichita, KS 67230For SaleMLS ID #671094, Samar Edenfield, Real Broker, LLC. SCKMLS as distributed by MLS GRID
- $469,0002 bd2 ba2k sqft136 S Legacy Way, Andover, KS 67002For SaleMLS ID #675990, John Orr, PB Realty. SCKMLS as distributed by MLS GRID
- $428,0005 bd3 ba3.2k sqft13913 E Watson St, Wichita, KS 67230For SaleMLS ID #672724, Judy Bias, Keller Williams Signature Partners, LLC. SCKMLS as distributed by MLS GRID
- $449,0003 bd3 ba2.8k sqft14162 W Highland Springs Ct, Wichita, KS 67235For SaleMLS ID #676735, Juvetta Slane, Berkshire Hathaway PenFed Realty. SCKMLS as distributed by MLS GRID
- $625,0005 bd4 ba3k sqft11416 E Winston St, Wichita, KS 67226For SaleMLS ID #671156, Melinda Cryer-Peffly, Ritchie Associates. SCKMLS as distributed by MLS GRID
- $445,0005 bd3 ba2.8k sqft8018 W Palmetto St, Wichita, KS 67205For SaleMLS ID #676054, Myron Klaassen, Coldwell Banker Plaza Real Estate. SCKMLS as distributed by MLS GRID
- $475,0005 bd3 ba3.1k sqft1009 E Rosemont Ct, Andover, KS 67002For SaleMLS ID #675982, Josh Roy, Keller Williams Hometown Partners. SCKMLS as distributed by MLS GRID
- $415,0005 bd3 ba2.9k sqft8206 W Kackley Cir, Wichita, KS 67205For SaleMLS ID #676555, Cheyenne Harvey, Elite Real Estate Experts. SCKMLS as distributed by MLS GRID
- $250,0005 bd3 ba2.1k sqft4805 E Pembrook Ct, Wichita, KS 67220For SaleMLS ID #676705, Justin Chandler, Berkshire Hathaway PenFed Realty. SCKMLS as distributed by MLS GRID
