There's no sign in the front yard, but yes, we're for sale!
Enter this charming brick and stone Hawthorne home to a lovely curved staircase, arched architectural features, oversized painted baseboards, and large windows streaming in loads of cheerful light! This home has an eat-in kitchen with a new quartz island/breakfast bar containing a large granite sink, 2 convenient dishwashers as well as a formal dining room to host large groups. Step out onto the back porch which is screened in with a security door as well as a stone fireplace for roasting marshmallows or staying cozy during the cooler months. The oversized backyard is graced by 6 healthy growing trees--one good for climbing-- and there's lots of space to add a sport court, a patio, a firepit, and a playset! 2 sides are already fenced in if you want to fence in the rest and bring a pup or 2!
Back inside, there are 2 guest bedrooms on the main level with the guest bath containing double sinks. These bedrooms as well as the master bedroom have the same lovely 3/4" solid birch hardwood floors that flow throughout the rest of the main level. The master bath has a large jetted tub as well as 2 shower heads.
Head down the curved staircase to a large family area with 9’ ceilings. This space is large enough for multiple functions. The bar has a sink, another microwave, the 3rd dishwasher, and space for a full counter depth refrigerator or a wine fridge. The basement has 2 more guest bedrooms as well as two bonus rooms: an exercise room (which could be converted to a toy room), as well as a built-in office/workspace (which could be converted into an extra walk-in closet). The 3rd bathroom (in the basement) also has double sinks.
While this house is lovely, some of it's features you might not easily notice. The 3-car garage is fully insulated. The house is set up on built-in speakers. The furnace is high efficiency and the water heater is new, 2021. The roof was newly installed in 2019: hail-resistant shingles and 50-year transferable warranty. The sprinkler system and well are already installed!
This property feeds into Andover schools: Wheatland Elementary scores in the top 1% of public schools in Kansas!
Please let us know if you'd like to look: (316) 708-9173
For sale by owner
$675,000
13622 E Ayesbury St, Wichita, KS 67228
5beds
3,648sqft
:
Get pre-qualified$4,494/mo
SingleFamily
Built in 2010
0.42 Acres Lot
$-- Zestimate®
$185/sqft
$50/mo HOA
What's special
Oversized painted baseboardsBuilt-in speakersEat-in kitchenLarge granite sinkArched architectural featuresLovely curved staircase
- 33 days |
- 1,443 |
- 51 |
Listed by:
Property Owner (316) 655-5501
Facts & features
Interior
Bedrooms & bathrooms
- Bedrooms: 5
- Bathrooms: 3
- Full bathrooms: 3
Heating
- Other, Electric, Gas
Cooling
- Central
Appliances
- Included: Dishwasher, Dryer, Freezer, Garbage disposal, Microwave, Range / Oven, Refrigerator, Washer
Features
- Flooring: Tile, Carpet, Hardwood
- Basement: Finished
- Has fireplace: Yes
Interior area
- Total interior livable area: 3,648 sqft
Property
Parking
- Parking features: Garage - Attached
Features
- Exterior features: Wood, Brick, Composition
Lot
- Size: 0.42 Acres
Details
- Parcel number: 087111020340101600
Construction
Type & style
- Home type: SingleFamily
Materials
- Frame
- Foundation: Other
- Roof: Asphalt
Condition
- New construction: No
- Year built: 2010
Community & HOA
HOA
- Has HOA: Yes
- HOA fee: $50 monthly
Location
- Region: Wichita
Financial & listing details
- Price per square foot: $185/sqft
- Tax assessed value: $586,200
- Annual tax amount: $9,772
- Date on market: 6/24/2026
Estimated market value
Not available
Estimated sales range
Not available
$3,232/mo
Price history
| Date | Event | Price |
|---|---|---|
| 6/24/2026 | Listed for sale | $675,000+3.8%$185/sqft |
Source: Owner Report a problem | ||
| 5/31/2026 | Listing removed | $4,000$1/sqft |
Source: Zillow Rentals Report a problem | ||
| 5/11/2026 | Price change | $4,000-11.1%$1/sqft |
Source: Zillow Rentals Report a problem | ||
| 4/18/2026 | Listed for rent | $4,500-10%$1/sqft |
Source: Zillow Rentals Report a problem | ||
| 4/10/2026 | Listing removed | $5,000$1/sqft |
Source: Zillow Rentals Report a problem | ||
| 3/13/2026 | Price change | $5,000+25%$1/sqft |
Source: Zillow Rentals Report a problem | ||
| 3/7/2026 | Listed for rent | $4,000$1/sqft |
Source: Zillow Rentals Report a problem | ||
| 7/10/2025 | Listing removed | $4,000$1/sqft |
Source: Zillow Rentals Report a problem | ||
| 6/9/2025 | Price change | $4,000+6.7%$1/sqft |
Source: Zillow Rentals Report a problem | ||
| 6/2/2025 | Price change | $3,750-6.3%$1/sqft |
Source: Zillow Rentals Report a problem | ||
| 5/23/2025 | Price change | $4,000-11.1%$1/sqft |
Source: Zillow Rentals Report a problem | ||
| 5/20/2025 | Listed for rent | $4,500$1/sqft |
Source: Zillow Rentals Report a problem | ||
| 12/22/2024 | Listing removed | -- |
Source: Owner Report a problem | ||
| 12/6/2024 | Price change | $650,000-3.7%$178/sqft |
Source: Owner Report a problem | ||
| 11/20/2024 | Price change | $675,000+3.8%$185/sqft |
Source: Owner Report a problem | ||
| 10/15/2024 | Listed for sale | $650,000+28.8%$178/sqft |
Source: Owner Report a problem | ||
| 12/23/2020 | Listing removed | -- |
Source: Owner Report a problem | ||
| 2/18/2019 | Listing removed | $504,499$138/sqft |
Source: Owner Report a problem | ||
| 2/8/2019 | Price change | $504,499+0.9%$138/sqft |
Source: Owner Report a problem | ||
| 8/18/2018 | Listed for sale | $500,000$137/sqft |
Source: Owner Report a problem | ||
| 3/27/2011 | Sold | -- |
Source: SCKMLS as distributed by MLS GRID #311524 Report a problem | ||
Public tax history
| Year | Property taxes | Tax assessment |
|---|---|---|
| 2025 | $9,772 +13.1% | $134,826 +133.7% |
| 2024 | $8,636 -1.5% | $57,685 |
| 2023 | $8,765 +6.2% | $57,685 |
| 2022 | $8,253 +2.1% | -- |
| 2021 | $8,082 -0.9% | -- |
| 2020 | $8,157 -1.8% | $48,668 0% |
| 2019 | $8,306 -0.5% | $48,669 -0.8% |
| 2018 | $8,348 +0% | $49,060 |
| 2017 | $8,346 +108.9% | -- |
| 2016 | $3,995 -49% | -- |
| 2015 | $7,834 +0.7% | -- |
| 2014 | $7,777 | -- |
| 2013 | -- | -- |
| 2012 | -- | -- |
| 2011 | -- | $19,176 +347.6% |
| 2008 | -- | $4,284 +1.4% |
| 2007 | -- | $4,224 +31.3% |
| 2006 | -- | $3,216 |
Find assessor info on the county website
Monthly payment
Est. payment
Payment breakdown
Explore the cost of this home by adjusting the details. Changes won't be saved.Climate risks
Neighborhood: 67228
Nearby schools
GreatSchools rating
- 10/10Wheatland Elementary SchoolGrades: K-5Distance: 1 mi
- 9/10Andover Middle SchoolGrades: 6-8Distance: 2.7 mi
- 9/10Andover High SchoolGrades: 9-12Distance: 2.6 mi
- $699,1004 bd4 ba3.5k sqft13616 E Ayesbury St, Wichita, KS 67228Off Market
- $721,5004 bd3 ba2.2k sqft13704 E Ayesbury St, Wichita, KS 67228Off Market
- $603,3005 bd4 ba3.8k sqft13703 E Camden Chase St, Wichita, KS 67228Off Market
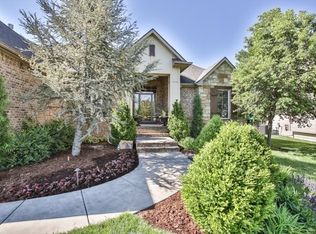
- $676,3005 bd4 ba2.2k sqft13610 E Ayesbury St, Wichita, KS 67228Off Market
- $563,9004 bd3 ba1.8k sqft13709 E Camden Chase St, Wichita, KS 67228Off Market
- $--5 bd4 ba3.8k sqft13623 E Camden Chase St, Wichita, KS 67228Sold
- $744,8004 bd4 ba1.9k sqft13710 E Ayesbury St, Wichita, KS 67228Off Market
- $495,1004 bd3 ba2.9k sqft13617 E Camden Chase St, Wichita, KS 67228Off Market
A local agent can set up tours, give advice and negotiate with sellers.
A local lender can help you make sure your offer is ready when you are.
Similar homes
- $590,0005 bd3 ba3.6k sqft2243 N Silverdale St, Andover, KS 67002For Sale
 MLS ID #674594, Randall Flickinger, Berkshire Hathaway PenFed Realty. SCKMLS as distributed by MLS GRID
 - $630,0006 bd5 ba3.6k sqft1619 N Lakeside Dr, Andover, KS 67002For Sale
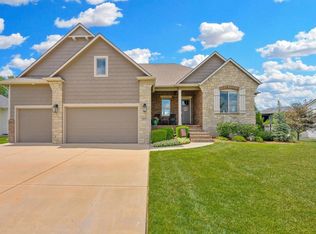 MLS ID #675579, Janel Scott Talman, Reece Nichols South Central Kansas. SCKMLS as distributed by MLS GRID
 - $795,0005 bd5 ba4.3k sqft1706 N Terhune St, Wichita, KS 67230For Sale
 MLS ID #673398, Jill Coad, Reece Nichols South Central Kansas. SCKMLS as distributed by MLS GRID
 - $630,0004 bd4 ba2.8k sqft5651 S 127th St E, Derby, KS 67037For Sale
 MLS ID #676522, Serilath Lane, High Point Realty, LLC. SCKMLS as distributed by MLS GRID
 - $539,9005 bd4 ba3.1k sqft1502 N Shadow Rock Dr, Andover, KS 67002For SaleMLS ID #676162, Huynhnhu Tran, Abode Real Estate. SCKMLS as distributed by MLS GRID
- $675,0004 bd3 ba3.9k sqft3509 W Bayview Ct, Wichita, KS 67204For Sale By Owner
- $439,9005 bd3 ba2.8k sqft12753 E 27th Ct N, Wichita, KS 67226For SaleMLS ID #675410, Kevin Pham, Berkshire Hathaway PenFed Realty. SCKMLS as distributed by MLS GRID
- $625,0005 bd4 ba3.4k sqft1656 S Logan Pass, Andover, KS 67002For SaleMLS ID #676272, Wendy Carter, Berkshire Hathaway PenFed Realty. SCKMLS as distributed by MLS GRID
- $575,0004 bd4 ba3.5k sqft125 N Post Oak Rd, Wichita, KS 67206For SaleMLS ID #676384, Carolyn Stephenson, Berkshire Hathaway PenFed Realty. SCKMLS as distributed by MLS GRID
- $534,9004 bd3 ba3.4k sqft340 S Hillsdale Dr, Wichita, KS 67230For SaleMLS ID #671004, Wendy Carter, Berkshire Hathaway PenFed Realty. SCKMLS as distributed by MLS GRID
- $574,9005 bd4 ba3.5k sqft1401 N Shadow Rock Dr, Andover, KS 67002For SaleMLS ID #668902, Anil Bollempalli, Keller Williams Signature Partners, LLC. SCKMLS as distributed by MLS GRID
- $450,0005 bd3 ba2.8k sqft13328 E Bellechase St, Wichita, KS 67230For SaleMLS ID #675512, Sandra Fuller-Ferguson, Better Homes & Gardens Real Estate Wostal Realty. SCKMLS as distributed by MLS GRID
- $469,8884 bd4 ba3.7k sqft8253 E Oxford Ct, Wichita, KS 67226For SaleMLS ID #675518, Huynhnhu Tran, Abode Real Estate. SCKMLS as distributed by MLS GRID
- $550,0004 bd4 ba3.5k sqft2014 N Paddock Green Ct, Wichita, KS 67206For SaleMLS ID #671121, Shannon Pierce, Coldwell Banker Plaza Real Estate. SCKMLS as distributed by MLS GRID
- $574,9006 bd3 ba3.7k sqft732 N Deerfield Cir, Andover, KS 67002For SaleMLS ID #675700, Elizabeth Barker, Reece Nichols South Central Kansas. SCKMLS as distributed by MLS GRID
- $669,9008 bd4 ba4.4k sqft3125 N Ridge Port St, Wichita, KS 67205For SaleMLS ID #668360, Pamela Chyba, ListWithFreedom.com. SCKMLS as distributed by MLS GRID
- $795,6994 bd4 ba2.9k sqft12629 E Harry St, Wichita, KS 67207For Sale By Owner
- $550,0005 bd4 ba4k sqft5104 N Colonial Ave, Wichita, KS 67226For SaleMLS ID #675519, Phyllis Zimmerman, Berkshire Hathaway PenFed Realty. SCKMLS as distributed by MLS GRID
- $450,0005 bd3 ba3.5k sqft753 N Bramerton St, Andover, KS 67002For SaleMLS ID #675750, Laurie Stock, ERA Great American Realty. SCKMLS as distributed by MLS GRID
- $550,0005 bd5 ba4.9k sqft8211 E Champions St, Wichita, KS 67226For SaleMLS ID #673202, Mikaela Rehmert-Fira, Elite Real Estate Experts. SCKMLS as distributed by MLS GRID
