Skip main navigation
Off market
  • $899,100

    15 N Stagecoach Ct, Wichita, KS 67230

    4beds
    4,102sqft
    Single Family OnSite Blt
    Built in 2004
    0.7 Acres Lot
    $899,100 Zestimate®
    $219/sqft
    $3,532 Estimated rent

    Home value

    $899,100

    $836,000 - $962,000

    $3,532/mo

    Zestimate® history
    Loading
    Loading...

    Owner options

    List your home for rent

    $3,532/mo

    Rent Zestimate®

    Find your next renter with Zillow Rental Manager. Plus, with online applications, you can quickly screen prospective tenants – for free.

    Learn more

    $3,532/mo

    Rent Zestimate®

    Refinance and save

    $4,749/mo

    Est. payment

    Refinancing to a lower rate could help reduce your monthly payments and save thousands over the life of the loan.

    See today's rates

    $4,749/mo

    Est. payment

    Explore your selling options

    Work with a Zillow partner agent

    Leverage their expertise and Zillow's premium Showcase listings to get your home seen by more buyers.

    Get started

    List with your own agent

    Get your home in front of millions of buyers by listing it on Zillow.

    Learn how to do it

    Sell it yourself

    Take full control of how buyers see your home on Zillow by listing For Sale by Owner (FSBO).

    List your home

    What's special

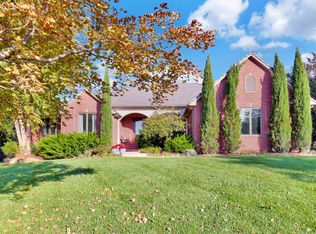
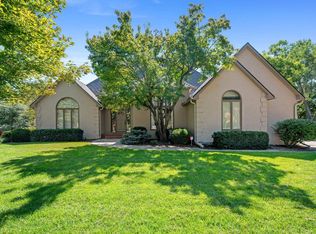
    This is your opportunity to have a custom home with superior craftsmanship that never goes out of style. This home is offered at a price that is a fraction of current building costs for such workmanship and attention to detail. This BREATH-TAKING Custom Ranch was built by Bill Blair. Three of the four bedrooms have private ensuite bathrooms. It is a full brick home with a concrete tile roof that will be much easier to maintain. The magnificent windows overlook a private estate size lot in a quiet cul-de-sac with plenty of mature trees. There are multiple stone walls accenting the interior. The floors are covered with a beautiful knotty alder hardwood. The gourmet kitchen has knotty alder cabinetry and trim, custom spice racks, a VIKING 6 burner gas cooktop, built-in KitchenAid refrigerator/freezer, walk-in pantry and hidden compactor. The den/office/library is right off the entry with French glass-paneled doors and a beautiful built-in bookcase. All of the cabinets and built-ins were custom site-built to specs. The split floor plan offers a luxurious master bedroom with a large master bathroom featuring a whirlpool tub and glass shower attached to a master closet with plenty of storage options. The full walk-out basement features a large wet bar with full-size refrigerator and dishwasher, gaming/pool table area, family room custom projector with surround sound, 2 bedrooms, a half bath for guests and a rough-in for 5th bedroom. Work out safely from home with a dedicated gym with cushioned floor & wall of mirrors. Unwind after a long day on the huge 31x12.5 covered composite deck with an elevated patio below. The owner has added a custom, hand-built fireplace and additional outdoor living area with electrical outlets. Call me today to set up a safe and private showing!

    This property is off market, which means it's not currently listed for sale or rent on Zillow. This may be different from what's available on other websites or public sources.

    Facts & features

    Interior

    Bedrooms & bathrooms
    • Bedrooms: 4
    • Bathrooms: 5
    • Full bathrooms: 3
    • 1/2 bathrooms: 2
    Heating
    • Forced air, Gas
    Cooling
    • Central
    Appliances
    • Included: Dishwasher, Garbage disposal, Microwave, Range / Oven, Refrigerator, Trash compactor
    • Laundry: Main Level, Sink, Separate Room
    Features
    • Wet Bar, Kitchen Island, Pantry, Storage, Kitchen/Dining Combo, Office, Exercise Room, Gas Hookup, Eating Bar, Theater
    • Flooring: Tile, Other, Carpet, Hardwood
    • Basement: Finished
    • Has fireplace: Yes
    • Fireplace features: Insert, Two, Electric
    Interior area
    • Total interior livable area: 4,102 sqft
    • Finished area below ground: 1650

    Property

    Parking
    • Total spaces: 3
    • Parking features: Garage - Attached
    Features
    • Patio & porch: Covered, Covered Deck
    • Exterior features: Brick
    • Fencing: Fence-Wrought Iron/Alum
    • Frontage type: Paved Frontage
    Lot
    • Size: 0.70 Acres
    • Features: Cul-de-Sac
    Details
    • Parcel number: 087116240220101700
    • Other equipment: Range Hood

    Construction

    Type & style
    • Home type: SingleFamily
    • Architectural style: Ranch
    • Property subtype: Single Family OnSite Blt
    Materials
    • Other
    • Foundation: Other
    • Roof: Other
    Condition
    • Year built: 2004
    Details
    • Builder name: BILL BLAIR

    Utilities & green energy

    • Sewer: Sewer
    • Water: Public
    • Utilities for property: Natural Gas

    Community & neighborhood

    Location
    • Region: Wichita

    HOA & financial

    HOA
    • Has HOA: Yes
    • HOA fee: $41 monthly

    Other

    Other facts
    • Flooring: Wood, Carpet, Tile, Other
    • WaterSource: Public
    • Heating: Forced Air
    • Appliances: Dishwasher, Range/Oven, Refrigerator, Disposal, Trash Compactor, Microwave
    • AssociationYN: true
    • FireplaceYN: true
    • Basement: Finished, View Out, Walk Out Mid-Level
    • ArchitecturalStyle: Ranch
    • GarageYN: true
    • InteriorFeatures: Wet Bar, Kitchen Island, Pantry, Storage, Kitchen/Dining Combo, Office, Exercise Room, Gas Hookup, Eating Bar, Theater
    • AttachedGarageYN: true
    • HeatingYN: true
    • CoolingYN: true
    • FireplaceFeatures: Insert, Two, Electric
    • FireplacesTotal: 2
    • LotFeatures: Cul-de-Sac
    • ParkingFeatures: Attached
    • CoveredSpaces: 3
    • Cooling: Central Air
    • PatioAndPorchFeatures: Covered, Covered Deck
    • Sewer: Sewer
    • LaundryFeatures: Main Level, Sink, Separate Room
    • RoomMasterBedroomFeatures: Granite Counters, Jetted Tub, Master Bdrm on Main Level, Sep. Tub/Shower/Mstr Bdrm, Two Sinks, Split Bedroom Plan
    • BelowGradeFinishedArea: 1650
    • RoomKitchenLevel: Main
    • RoomLivingRoomLevel: Main
    • RoomMasterBedroomLevel: Main
    • FrontageType: Paved Frontage
    • BelowGradeFinishedAreaSource: court house
    • Utilities: Natural Gas
    • Roof: Other/See Remarks
    • OtherEquipment: Range Hood
    • PropertySubType: Single Family OnSite Blt
    • RoomBasementFeatures: 2 Bedroom, Bsmt Rec/Family Room, Bsmt Storage, Bsmt Wet Bar, Bsmt Exercise Room, Bsmt Theater
    • ConstructionMaterials: Masonry-Brick
    • Fencing: Fence-Wrought Iron/Alum
    • MlsStatus: Active
    • BuilderName: BILL BLAIR

    Price history

    DateEventPrice
    7/10/2020Sold--
    Source: SCKMLS as distributed by MLS GRID #525001_579512 Report a problem
    4/3/2020Listed for sale$659,500+1.5%$161/sqft
    Source: Keller Williams Hometown Partners #579512 Report a problem
    1/8/2016Sold--
    Source: SCKMLS as distributed by MLS GRID #512199 Report a problem
    11/4/2015Listed for sale$650,000$158/sqft
    Source: RE/MAX Realty Pro (E 21st) #512199 Report a problem

    Public tax history

    YearProperty taxesTax assessment
    2025$13,190 +16.9%$105,398 +18.2%
    2024$11,283 +6.6%$89,160 +8%
    2023$10,581 +11.9%$82,524
    2022$9,458 -7.2%--
    2021$10,196 +2.8%--
    2020$9,922 +3.9%$75,751 +3.7%
    2019$9,552 +3.9%$73,014 +3.7%
    2018$9,193 $70,381
    2017-- --
    2016$3,711 -47.3%--
    2015$7,048 -4.5%--
    2014$7,379 --
    2013-- --
    2012-- --
    2011-- $63,366 +3.7%
    2008-- $61,123
    2007-- $61,123 +1.7%
    2006-- $60,100 +69.5%
    2005-- $35,457 +382.8%
    2004-- $7,344
    2003-- $7,344 -15%
    2002-- $8,640 +2300%
    2000-- $360

    Find assessor info on the county website

    Neighborhood: 67230

    Nearby schools

    GreatSchools rating
    Schools provided by the listing agent
    • Elementary: Meadowlark
    • Middle: Andover Central
    • High: Andover Central
    • District: Andover School District (USD 385)

    Source: The MLS. This data may not be complete. We recommend contacting the local school district to confirm school assignments for this home.

    Get pre-qualified for a loan
    At Zillow Home Loans, we can pre-qualify you in as little as 5 minutes with no impact to your credit score.

    An equal housing lender. NMLS #10287.

    Sell for more on Zillow
    Get a Zillow Showcase℠ listing at no additional cost and you could sell for .
    $899,100
    2% more
    +$17,982
    With Zillow Showcase(estimated)
    $917,082