Tucked away at the end of a quiet cul-de-sac in sought-after Shadybrook, this picturesque brick home sits on a private 0.76-acre lot backing to a beautiful tree line. The setting alone makes it special, but the outdoor living spaces truly make it shine—an in-ground pool with automatic cover, pool house, and lush landscaping framed by mature trees create a backyard oasis ideal for entertaining or relaxing in peace. Designed for gatherings and outdoor enjoyment, the spacious yard and charming pool house invite effortless entertaining and the best of indoor-outdoor living. Inside, the home offers over 2,900 square feet on the main level with an open-concept layout filled with natural light. Large windows showcase the backyard view and flood the living areas with sunshine. Hardwood floors, crisp paint, and enamel trim lend a timeless feel throughout. Two spacious living areas on the main level provide flexibility, while a gas fireplace and a stylish wet bar connecting to the family room make this home perfect for gatherings. The kitchen features updated flooring (2020) and flows easily into the main living areas, while the formal dining room adds an elegant touch for special occasions. The bathrooms were tastefully updated in 2025, blending fresh finishes with classic design. Major updates add peace of mind and long-term value, including a DaVinci tile roof (2018), new south facing windows (2025), new HVAC (2025), new pool liner, pump, and heater (2025), and new deck flooring and stairs (2025). The walk-out basement is already framed for a large family room with a wet bar, two bedrooms, a bath, and ample storage—an excellent opportunity to tailor the space to your lifestyle while adding equity to create a 5,000 SF home, with pricing that reflects the unfinished area.The property includes a sprinkler system and irrigation well, providing easy maintenance and cost-efficient watering. Located in the Andover School District with lower Sedgwick County taxes, this property combines the best of both worlds: quiet suburban living and convenient access to major highways, shopping, and dining. Don't miss this rare opportunity to own a beautifully maintained home with a resort-like setting in one of the area’s most desirable neighborhoods.
Sold-co-op w/mbr
Price Unknown
9 N Stagecoach Ct, Wichita, KS 67230
3beds
2,927sqft
Single Family Onsite Built
Built in 2002
0.76 Acres Lot
$651,300 Zestimate®
$--/sqft
$3,195 Estimated rent
Home value
$651,300
$593,000 - $716,000
$3,195/mo
Zestimate® history
Owner options
List your home for rent
$3,195/mo
Rent Zestimate®
Find your next renter with Zillow Rental Manager. Plus, with online applications, you can quickly screen prospective tenants – for free.
$3,195/mo
Rent Zestimate®
Refinance and save
$500/mo
Est. payment
Refinancing to a lower rate could help reduce your monthly payments and save thousands over the life of the loan.
$500/mo
Est. payment
Explore your selling options
Work with a Zillow partner agent
Leverage their expertise and Zillow's premium Showcase listings to get your home seen by more buyers.
Get startedList with your own agent
Get your home in front of millions of buyers by listing it on Zillow.
Learn how to do itSell it yourself
Take full control of how buyers see your home on Zillow by listing For Sale by Owner (FSBO).
List your homeWhat's special
Zillow last checked:
Listing updated:
Listed by:
Kelly Kemnitz 316-978-9777,
Reece Nichols South Central Kansas
Bought with:
Angel Culver, 00246535
Source: SCKMLS as distributed by MLS GRID,MLS#: 664125
Facts & features
Interior
Bedrooms & bathrooms
- Bedrooms: 3
- Bathrooms: 3
- Full bathrooms: 2
- 1/2 bathrooms: 1
Primary bedroom
- Description: Carpet
- Level: Main
- Area: 311.6
- Dimensions: 16.4x19
Bedroom
- Description: Carpet
- Level: Main
- Area: 138
- Dimensions: 12x11.5
Bedroom
- Description: Carpet
- Level: Main
- Area: 138
- Dimensions: 12x11.5
Dining room
- Description: Wood
- Level: Main
- Area: 171.68
- Dimensions: 11.6x14.8
Family room
- Description: Wood
- Level: Main
- Area: 688.2
- Dimensions: 18.6x37
Kitchen
- Description: Wood
- Level: Main
- Area: 157.3
- Dimensions: 13x12.10
Living room
- Description: Wood
- Level: Main
- Area: 188.4
- Dimensions: 12x15.7
Heating
- Forced Air, Zoned, Natural Gas
Cooling
- Central Air, Zoned, Electric
Appliances
- Included: Dishwasher, Disposal, Microwave, Refrigerator, Range, Humidifier
- Laundry: Main Level, Laundry Room, 220 equipment
Features
- Ceiling Fan(s), Walk-In Closet(s), Wet Bar, Wired for Surround Sound
- Flooring: Hardwood
- Windows: Window Coverings-Part, Storm Window(s)
- Basement: Unfinished
- Number of fireplaces: 1
- Fireplace features: One, Family Room, Gas, Glass Doors
Interior area
- Total interior livable area: 2,927 sqft
- Finished area above ground: 2,927
- Finished area below ground: 0
Property
Parking
- Total spaces: 3
- Parking features: Attached, Garage Door Opener, Side Load
- Garage spaces: 3
Features
- Levels: One
- Stories: 1
- Patio & porch: Patio, Covered, Deck
- Exterior features: Guttering - ALL, Irrigation Well, Sprinkler System
- Has private pool: Yes
- Pool features: In Ground, Outdoor Pool
- Has spa: Yes
- Spa features: Bath
- Fencing: Wrought Iron
- Waterfront features: River/Creek
Lot
- Size: 0.76 Acres
- Features: Cul-De-Sac, Irregular Lot, Wooded
Details
- Additional structures: Bath House
- Parcel number: 1162402201018.00
Construction
Type & style
- Home type: SingleFamily
- Architectural style: Ranch,Traditional
- Property subtype: Single Family Onsite Built
Materials
- Frame w/More than 50% Mas
- Foundation: Full, View Out, Walk Out Below Grade
- Roof: Tile
Condition
- Year built: 2002
Utilities & green energy
- Gas: Natural Gas Available
- Utilities for property: Sewer Available, Natural Gas Available, Public
Community & HOA
Community
- Security: Security System
- Subdivision: SHADYBROOK
HOA
- Has HOA: Yes
- Services included: Gen. Upkeep for Common Ar
- HOA fee: $500 annually
Location
- Region: Wichita
Financial & listing details
- Tax assessed value: $734,400
- Annual tax amount: $10,532
- Date on market: 10/30/2025
- Cumulative days on market: 100 days
- Ownership: Individual
Price history
Price history is unavailable.
Public tax history
| Year | Property taxes | Tax assessment |
|---|---|---|
| 2025 | $10,536 +3.7% | $84,457 +5% |
| 2024 | $10,162 -1.4% | $80,431 |
| 2023 | $10,310 +12.4% | $80,431 |
| 2022 | $9,172 +4.9% | -- |
| 2021 | $8,745 +0.2% | -- |
| 2020 | $8,727 +0.1% | $66,666 |
| 2019 | $8,718 +8.6% | $66,666 +8.4% |
| 2018 | $8,030 -4% | $61,514 |
| 2017 | $8,363 +103.6% | -- |
| 2016 | $4,108 -48.7% | -- |
| 2015 | $8,002 -3.9% | -- |
| 2014 | $8,324 | -- |
| 2013 | -- | -- |
| 2012 | -- | -- |
| 2011 | -- | $64,019 +6.9% |
| 2008 | -- | $59,881 +6% |
| 2007 | -- | $56,489 +3% |
| 2006 | -- | $54,844 +1.9% |
| 2005 | -- | $53,844 +17% |
| 2004 | -- | $46,035 +3% |
| 2003 | -- | $44,690 +407.4% |
| 2002 | -- | $8,808 +2193.8% |
| 2000 | -- | $384 |
Find assessor info on the county website
Neighborhood: 67230
Nearby homes
- $893,0004 bd5 ba4.1k sqft15 N Stagecoach Ct, Wichita, KS 67230Off Market
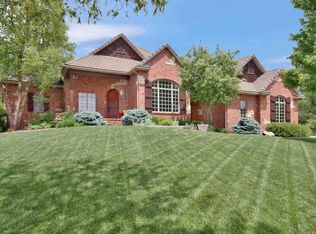
- $819,7005 bd7 ba5.6k sqft17 N Stagecoach Ct, Wichita, KS 67230Off Market

- $859,1005 bd4 ba2.8k sqft19 N Scottsdale St, Wichita, KS 67230Off Market
- $--4 bd4 ba4.3k sqft21 N Scottsdale St, Wichita, KS 67230Sold
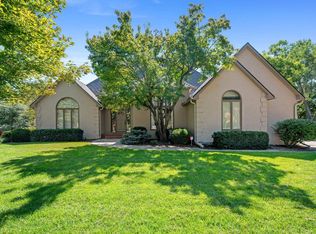
- $725,6004 bd5 ba4.6k sqft5 N Stagecoach Ct, Wichita, KS 67230Off Market
- $799,5006 bd4 ba5k sqft25 N Scottsdale St, Wichita, KS 67230Off Market
- $742,0004 bd4 ba2.3k sqft27 N Scottsdale St, Wichita, KS 67230Off Market
- $925,0005 bd5 ba5.5k sqft23 N Scottsdale St, Wichita, KS 67230For Sale
Nearby schools
GreatSchools rating
- 8/10Meadowlark Elementary SchoolGrades: K-5Distance: 1.4 mi
- 9/10Andover Central Middle SchoolGrades: 6-8Distance: 2.4 mi
- 7/10Andover Central High SchoolGrades: 9-12Distance: 2.3 mi
Schools provided by the listing agent
- Elementary: Meadowlark
- Middle: Andover Central
- High: Andover Central
Source: SCKMLS as distributed by MLS GRID. This data may not be complete. We recommend contacting the local school district to confirm school assignments for this home.
Sell for more on Zillow
Get a Zillow Showcase℠ listing at no additional cost and you could sell for .
$651,300
2% more
+$13,026
With Zillow Showcase(estimated)
$664,326
Sell for more on Zillow
Get a Zillow Showcase℠ listing at no additional cost and you could sell for .
$651,300
2% more
+$13,026
With Zillow Showcase(estimated)
$664,326
- Kansas
- Sedgwick County
- Wichita
- 67230
- 9 N Stagecoach Ct
