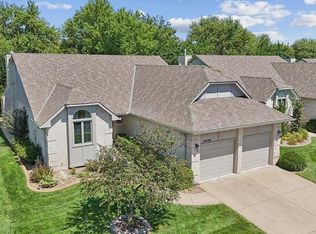
Tucked near the end of a quiet cul-de-sac, this beautifully maintained home offers a rare blend of peaceful surroundings and everyday convenience. Just across the street, a park-like setting creates a serene backdrop perfect sense of quiet living. From the moment you step inside, you’ll notice how immaculate this home is. Spacious rooms, soaring ceilings, and an abundance of natural light create an open, airy feel throughout. The neutral décor provides a timeless canvas, ready to complement any style. The main level is thoughtfully designed for both daily living and gathering. A generous formal dining room sets the stage for meaningful meals and celebrations, while the eat-in kitchen is the heart of the home—complete with an eating bar, pantry, and impressive storage that keeps everything within reach yet neatly tucked away. Step outside to the covered deck and you’ll find a private retreat overlooking mature trees and thoughtfully designed landscaping. Whether you’re enjoying your morning coffee or hosting friends in the evening, this space invites you to linger a little longer. Inside, two cozy fireplaces—one in the living room and another in the basement family/rec room—add warmth and charm to both levels. The lower level offers two additional bedrooms, a full bath, making it ideal for entertaining guests or creating a comfortable multi-generational living space. Additional highlights include a durable 50-year roof, offering not only peace of mind but potential savings on homeowners’ insurance. Located within the highly sought-after Andover school district (Bonus with Wichita taxes), this home combines quality, comfort, and location in a way that’s hard to find. Would it be great to come home to this kind of peace, space, and thoughtful design every day?
Closed
Price Unknown
14510 E Killarney Cir, Wichita, KS 67230
4beds
3,678sqft
Patio Home
Built in 1997
6,969 Square Feet Lot
$385,100 Zestimate®
$--/sqft
$3,512 Estimated rent
Home value
$385,100
$354,000 - $420,000
$3,512/mo
Zestimate® history
Owner options
List your home for rent
$3,512/mo
Rent Zestimate®
Find your next renter with Zillow Rental Manager. Plus, with online applications, you can quickly screen prospective tenants – for free.
$3,512/mo
Rent Zestimate®
Refinance and save
$866/mo
Est. payment
Refinancing to a lower rate could help reduce your monthly payments and save thousands over the life of the loan.
$866/mo
Est. payment
Explore your selling options
Work with a Zillow partner agent
Leverage their expertise and Zillow's premium Showcase listings to get your home seen by more buyers.
Get startedList with your own agent
Get your home in front of millions of buyers by listing it on Zillow.
Learn how to do itSell it yourself
Take full control of how buyers see your home on Zillow by listing For Sale by Owner (FSBO).
List your homeWhat's special
Zillow last checked:
Listing updated:
Listed by:
Sara Cortner 316-708-1725,
Heritage 1st Realty
Bought with:
Derek Walden, 00232244
Source: SCKMLS as distributed by MLS GRID,MLS#: 675670
Facts & features
Interior
Bedrooms & bathrooms
- Bedrooms: 4
- Bathrooms: 3
- Full bathrooms: 3
Primary bedroom
- Description: Carpet
- Level: Main
- Area: 224
- Dimensions: 16 x 14
Bedroom
- Description: Carpet
- Level: Main
- Area: 130
- Dimensions: 13 x 10
Bedroom
- Description: Carpet
- Level: Basement
- Area: 182
- Dimensions: 14 x 13
Bedroom
- Level: Basement
- Area: 182
- Dimensions: 14 x 13
Dining room
- Description: Carpet
- Level: Main
- Area: 182
- Dimensions: 14 x 13
Family room
- Description: Carpet
- Level: Basement
- Area: 400
- Dimensions: 20 x 20
Kitchen
- Description: Wood
- Level: Main
- Area: 260
- Dimensions: 20 x 13
Living room
- Description: Carpet
- Level: Basement
- Area: 480
- Dimensions: 24 x 20
Heating
- Forced Air, Natural Gas
Cooling
- Central Air, Electric
Appliances
- Included: Dishwasher, Disposal, Range
- Laundry: Main Level, Laundry Room
Features
- Ceiling Fan(s), Walk-In Closet(s), Vaulted Ceiling(s), Wet Bar
- Flooring: Hardwood
- Doors: Storm Door(s)
- Windows: Window Coverings-Part, Storm Window(s)
- Basement: Finished
- Number of fireplaces: 2
- Fireplace features: Two, Living Room, Family Room, Gas
Interior area
- Total interior livable area: 3,678 sqft
- Finished area above ground: 1,978
- Finished area below ground: 1,700
Property
Parking
- Total spaces: 2
- Parking features: Attached, Garage Door Opener
- Garage spaces: 2
Features
- Levels: One
- Stories: 1
- Patio & porch: Patio, Covered
- Exterior features: Guttering - ALL, Sprinkler System
Lot
- Size: 6,969 Square Feet
- Features: Cul-De-Sac
Details
- Parcel number: 1161303203007.00
Construction
Type & style
- Home type: SingleFamily
- Architectural style: Ranch
- Property subtype: Patio Home
Materials
- Frame w/More than 50% Mas
- Foundation: Full, Day Light
- Roof: Composition
Condition
- Year built: 1997
Utilities & green energy
- Gas: Natural Gas Available
- Utilities for property: Sewer Available, Natural Gas Available, Public
Community & HOA
Community
- Features: Greenbelt
- Subdivision: CRESTVIEW COUNTRY CLUB ESTATES
HOA
- Has HOA: Yes
- Services included: Gen. Upkeep for Common Ar
- HOA fee: $867 annually
Location
- Region: Wichita
Financial & listing details
- Tax assessed value: $360,200
- Annual tax amount: $5,215
- Date on market: 7/9/2026
- Cumulative days on market: 43 days
- Ownership: Individual
- Road surface type: Paved
Price history
Price history is unavailable.
Public tax history
| Year | Property taxes | Tax assessment |
|---|---|---|
| 2025 | $5,220 +11.4% | $41,424 +13% |
| 2024 | $4,686 +6.5% | $36,663 +10% |
| 2023 | $4,402 +6.8% | $33,328 |
| 2022 | $4,120 +10.5% | -- |
| 2021 | $3,730 +3.9% | -- |
| 2020 | $3,591 +5.2% | $27,210 +4% |
| 2019 | $3,414 -10.8% | $26,163 -8.6% |
| 2018 | $3,827 | $28,624 |
| 2017 | -- | -- |
| 2016 | $3,510 +0.1% | -- |
| 2015 | $3,507 +2.1% | -- |
| 2014 | $3,433 | -- |
| 2013 | -- | -- |
| 2012 | -- | -- |
| 2011 | -- | $28,992 |
| 2008 | -- | $28,992 +3% |
| 2007 | -- | $28,153 +6% |
| 2006 | -- | $26,554 +6.7% |
| 2005 | -- | $24,898 +3% |
| 2004 | -- | $24,174 +3% |
| 2003 | -- | $23,472 |
| 2002 | -- | $23,472 +1.9% |
| 2000 | -- | $23,035 |
Find assessor info on the county website
Neighborhood: 67230
Nearby homes
- $380,0004 bd3 ba3.4k sqft14520 E Killarney Cir, Wichita, KS 67230Off Market
- $354,0004 bd3 ba2.8k sqft14500 E Killarney Cir, Wichita, KS 67230Off Market

- $--4 bd3 ba3.5k sqft14430 E Killarney Cir, Wichita, KS 67230Sold
- $373,6004 bd3 ba2.8k sqft14530 E Killarney Cir, Wichita, KS 67230Off Market

- $565,7003 bd3 ba2.5k sqft14435 E 9th St N, Wichita, KS 67230Off Market
- $--4 bd3 ba3.5k sqft14605 E Killarney Cir, Wichita, KS 67230Sold
- $535,8003 bd3 ba4.2k sqft14501 E 9th St N, Wichita, KS 67230Off Market
- $--4 bd3 ba3.3k sqft14420 E Killarney Cir, Wichita, KS 67230Sold
Nearby schools
GreatSchools rating
- 6/10Cottonwood Elementary SchoolGrades: K-5Distance: 2.2 mi
- 9/10Andover Middle SchoolGrades: 6-8Distance: 2.2 mi
- 9/10Andover High SchoolGrades: 9-12Distance: 2.3 mi
Schools provided by the listing agent
- Elementary: Andover
- Middle: Andover
- High: Andover
Source: SCKMLS as distributed by MLS GRID. This data may not be complete. We recommend contacting the local school district to confirm school assignments for this home.
Sell for more on Zillow
Get a Zillow Showcase℠ listing at no additional cost and you could sell for .
$385,100
2% more
+$7,702
With Zillow Showcase(estimated)
$392,802
Sell for more on Zillow
Get a Zillow Showcase℠ listing at no additional cost and you could sell for .
$385,100
2% more
+$7,702
With Zillow Showcase(estimated)
$392,802
- Kansas
- Sedgwick County
- Wichita
- 67230
- 14510 E Killarney Cir
