Skip main navigation
Off market
  • $362,400

    14500 E Killarney Cir, Wichita, KS 67230

    4beds
    2,848sqft
    SingleFamily
    Built in 1996
    6,969 Square Feet Lot
    $362,400 Zestimate®
    $127/sqft
    $2,466 Estimated rent

    Home value

    $362,400

    $344,000 - $381,000

    $2,466/mo

    Zestimate® history
    Loading
    Loading...

    Owner options

    List your home for rent

    $2,466/mo

    Rent Zestimate®

    Find your next renter with Zillow Rental Manager. Plus, with online applications, you can quickly screen prospective tenants – for free.

    Learn more

    $2,466/mo

    Rent Zestimate®

    Refinance and save

    $2,301/mo

    Est. payment

    Refinancing to a lower rate could help reduce your monthly payments and save thousands over the life of the loan.

    See today's rates

    $2,301/mo

    Est. payment

    Explore your selling options

    Work with a Zillow partner agent

    Leverage their expertise and Zillow's premium Showcase listings to get your home seen by more buyers.

    Get started

    List with your own agent

    Get your home in front of millions of buyers by listing it on Zillow.

    Learn how to do it

    Sell it yourself

    Take full control of how buyers see your home on Zillow by listing For Sale by Owner (FSBO).

    List your home

    What's special

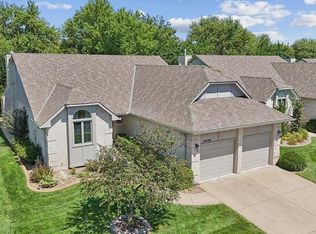
    Updated Price!! Bring your Buyer for a tour of this gorgeous Patio home in sought after St. Ives. It is move in ready and requires minimal maintenance. On entering you are greeted with a beautiful view to the deck and tree-lined backyard. The large living room with gas fireplace and custom built shelving leads to formal dinning, setting the stage for many relaxing gatherings. The adjacent kitchen offers abundant storage, appliances, plantation shutters in the bay windows in the eating area allow for privacy while eating/entertaining. The main floor is completed with an elegant master bedroom and bath with double vanities, separate Jacuzzi tub and walk in shower. The second bedroom/office is located in the front of the home and has guest bath and plenty of storage. Added attractions on main level include oversize laundry room, huge walk-in pantry plus large closet. Lower level is finished with gas fireplace, tiled kitchen/wet bar for easy entertaining. The lower level boasts two more bedrooms, a guest bath and a hobby/exercise room with multiple shelving for storage. A must see for right-sizing and easy living. Community sprinkler system and well maintain the homeowner yards common areas.

    This property is off market, which means it's not currently listed for sale or rent on Zillow. This may be different from what's available on other websites or public sources.

    Facts & features

    Interior

    Bedrooms & bathrooms
    • Bedrooms: 4
    • Bathrooms: 3
    • Full bathrooms: 3
    Heating
    • Forced air, Gas
    Cooling
    • Central
    Appliances
    • Included: Dishwasher, Dryer, Microwave, Range / Oven, Refrigerator
    Features
    • Flooring: Tile, Carpet, Laminate
    • Basement: Finished
    • Has fireplace: Yes
    Interior area
    • Total interior livable area: 2,848 sqft

    Property

    Parking
    • Parking features: Garage - Attached
    Features
    • Exterior features: Other
    Lot
    • Size: 6,969 sqft
    Details
    • Parcel number: 087116130320300600

    Construction

    Type & style
    • Home type: SingleFamily
    Materials
    • Other
    • Foundation: Other
    • Roof: Shake / Shingle
    Condition
    • Year built: 1996

    Community & neighborhood

    Location
    • Region: Wichita

    Price history

    DateEventPrice
    9/12/2019Sold--
    Source: SCKMLS as distributed by MLS GRID #565097 Report a problem
    8/9/2019Pending sale$239,000$84/sqft
    Source: Berkshire Hathaway PenFed Realty #565097 Report a problem
    8/6/2019Listed for sale$239,000$84/sqft
    Source: Berkshire Hathaway PenFed Realty #565097 Report a problem
    7/11/2019Pending sale$239,000$84/sqft
    Source: Berkshire Hathaway PenFed Realty #565097 Report a problem
    5/14/2019Price change$239,000-12.1%$84/sqft
    Source: Berkshire Hathaway PenFed Realty #565097 Report a problem
    4/13/2019Listed for sale$272,000$96/sqft
    Source: Berkshire Hathaway PenFed Realty #565097 Report a problem

    Public tax history

    YearProperty taxesTax assessment
    2025$5,042 +11.4%$40,055 +13%
    2024$4,525 +6.4%$35,443 +10%
    2023$4,253 +12.9%$32,225
    2022$3,766 +10.3%--
    2021$3,413 +3.9%--
    2020$3,286 +5.2%$24,921 +4%
    2019$3,124 -13.6%$23,966 -11.5%
    2018$3,617 +6.4%$27,071
    2017$3,401 +105%--
    2016$1,659 -51%--
    2015$3,389 -1%--
    2014$3,422 --
    2013-- --
    2012-- --
    2011-- $26,635
    2008-- $26,635 +3%
    2007-- $25,864 +9.3%
    2006-- $23,656
    2005-- $23,656 +3%
    2004-- $22,966 +3%
    2003-- $22,299
    2002-- $22,299 +1.7%
    2000-- $21,920

    Find assessor info on the county website

    Neighborhood: 67230

    Nearby schools

    GreatSchools rating
    Schools provided by the listing agent
    • Elementary: Cottonwood
    • Middle: Andover
    • High: Andover
    • District: Andover School District (Usd 385

    Source: The MLS. This data may not be complete. We recommend contacting the local school district to confirm school assignments for this home.

    Get pre-qualified for a loan
    At Zillow Home Loans, we can pre-qualify you in as little as 5 minutes with no impact to your credit score.

    An equal housing lender. NMLS #10287.

    Sell for more on Zillow
    Get a Zillow Showcase℠ listing at no additional cost and you could sell for .
    $362,400
    2% more
    +$7,248
    With Zillow Showcase(estimated)
    $369,648