Skip main navigation
Off market
  • $976,800

    24011 W 47th St S, Goddard, KS 67052

    5beds
    3baths
    4,200sqft
    SingleFamily
    Built in 2003
    21.74 Acres Lot
    $976,800 Zestimate®
    $233/sqft
    $2,936 Estimated rent

    Home value

    $976,800

    $869,000 - $1.09M

    $2,936/mo

    Zestimate® history
    Loading
    Loading...

    Owner options

    List your home for rent

    $2,936/mo

    Rent Zestimate®

    Find your next renter with Zillow Rental Manager. Plus, with online applications, you can quickly screen prospective tenants – for free.

    Learn more

    $2,936/mo

    Rent Zestimate®

    Refinance and save

    $5,115/mo

    Est. payment

    Refinancing to a lower rate could help reduce your monthly payments and save thousands over the life of the loan.

    See today's rates

    $5,115/mo

    Est. payment

    Explore your selling options

    Work with a Zillow partner agent

    Leverage their expertise and Zillow's premium Showcase listings to get your home seen by more buyers.

    Get started

    List with your own agent

    Get your home in front of millions of buyers by listing it on Zillow.

    Learn how to do it

    Sell it yourself

    Take full control of how buyers see your home on Zillow by listing For Sale by Owner (FSBO).

    List your home

    What's special

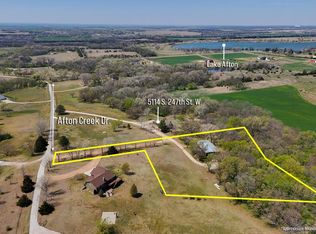
    Absolutely an Incredible Suburban Property with wonderful private veiws of trees and creek! Fabulous open floor plan with Formal Dining room with triple transom windows! Sharp Great room with 90% efficient gas fireplace, teardrop & transom windows! Awesome Kitchen with Granite counters, custom built Maple cabinetry, roller trays, cutting boards, glass block windows, huge island, appliance garage, walk-in pantry, desk with glass display cabinets, central vacuum automatic dust pan, tile floor, GE Profile stainless steel appliances including a 5 burner gas cooktop with custom hood! Large bay breakfast nook with tile floor! Fantastic master with coffered ceiling & deck access! Incredible master bath with separate vanities, linen, toilet room & huge walk-in shower with corner windows & venting transoms above plus two standing massage towers with preset temperatures! Two more bedrooms on the main floor with a very sharp bath between! Huge family room in true w/o basement with 2nd 90% efficient fireplace with stone face plus a super tile top bar with ice maker & full size frig space! Huge bedroom with tons of windows used as quilt room could be easily converted to 2 bedrooms! Large 5th bed with large walk-in & another very sharp bath also finished! Awesome all vinyl deck with vaulted cover & bay for grill! Zoned heat & air with 90% furnaces, SEER A/C's, electronic air filters & humidifiers! Blown-in wall insulation! 50 gal water heater with circulating hot water! Large Safe Room! Large 3 car attached garage with hot water faucet! Fantastic 38x60 outbuilding made from same chip block as the new Firehouses with 6 windows, 12' ceilings, 16x8 & 16x10 overhead doors, man door, fully insulated & security system coverage! Sprinkler system with 15 zones hooked to 2 wells! Rural water for home! Fantastic private views of trees & spring feed creek with abundant wild life including deer & wild turkey at your back door! Balance of 22 acres not maintained around home is in Brome grass! You will not find a sharper suburban custom home with everything any discriminating buyer would want!!!

    This property is off market, which means it's not currently listed for sale or rent on Zillow. This may be different from what's available on other websites or public sources.
    Facts & features

    Interior

    Bedrooms & bathrooms
    • Bedrooms: 5
    • Bathrooms: 3.5
    Heating
    • None
    Cooling
    • Refrigerator
    Features
    • Basement: Finished
    • Has fireplace: Yes
    Interior area
    • Total interior livable area: 4,200 sqft

    Property

    Parking
    • Parking features: Garage - Attached, Garage - Detached
    Features
    • Exterior features: Stucco, Wood, Cement / Concrete, Metal
    Lot
    • Size: 21.74 Acres
    Details
    • Parcel number: 087186230210000100

    Construction

    Type & style
    • Home type: SingleFamily
    Materials
    • Frame
    • Foundation: Other
    • Roof: Composition
    Condition
    • Year built: 2003

    Community & HOA

    Location
    • Region: Goddard

    Financial & listing details

    • Price per square foot: $233/sqft
    • Tax assessed value: $760,750
    • Annual tax amount: $9,947

    Price history

    DateEventPrice
    6/19/2012Sold--
    Source: SCKMLS as distributed by MLS GRID #331426 Report a problem

    Public tax history

    YearProperty taxesTax assessment
    2025$9,947 +4.8%$92,365 +5.8%
    2024$9,491 +6.6%$87,317 +8.7%
    2023$8,906 +10.8%$80,340
    2022$8,038 -3.7%--
    2021$8,347 +3.8%--
    2020$8,040 +12.6%$71,683 +13.6%
    2019$7,138 +3.8%$63,082 +4.1%
    2018$6,878 $60,570
    2017-- --
    2016$3,217 -52.4%--
    2015$6,764 --
    2011-- $43,878 -6.2%
    2008-- $46,794 +2.2%
    2007-- $45,805 +2.7%
    2006-- $44,622 +2%
    2005-- $43,737 +23.9%
    2004-- $35,292
    Find assessor info on the county website

    Neighborhood: 67052

    Nearby schools

    GreatSchools rating
    Schools provided by the listing agent
    • Elementary: Goddard
    • Middle: Goddard
    • High: Goddard

    Source: The MLS. This data may not be complete. We recommend contacting the local school district to confirm school assignments for this home.

    Get pre-qualified for a loan
    At Zillow Home Loans, we can pre-qualify you in as little as 5 minutes with no impact to your credit score.

    An equal housing lender. NMLS #10287.

    Sell for more on Zillow
    Get a Zillow Showcase℠ listing at no additional cost and you could sell for .
    $976,800
    2% more
    +$19,536
    With Zillow Showcase(estimated)
    $996,336
