This one-of-a-kind luxury estate seamlessly blends modern elegance, exceptional craftsmanship, and resort-style living on just over 2 private acres just minutes from west Wichita or Goddard. Designed with clean architectural lines and thoughtfully curated spaces, this extraordinary home offers over 3500 square feet of refined living paired with unparalleled garage and storage space. Car enthusiasts and hobbyists will appreciate the rare dual "his and hers" six-car garages, plus an additional oversized garage capable of accommodating 6 to 8 more vehicles, RV's, or recreational equipment for a total of 16+ parking spaces. Every garage space is fully finished with built-in cabinetry, versatile workspaces, epoxy floors and room to add vehicle lifts for even greater capacity. Only three years old, this builder-owned custom home showcases 22 foot vaulted ceilings spanning the living room and kitchen, anchored by a dramatic floor-to-ceiling European Ledge Stone fireplace. Built with efficiency and durability in mind, the home features 2x6 construction with additional insulation throughout. The gourmet kitchen is designed to impress, featuring premium Thermador appliances including a gas cook top, triple ovens, industrial-sized refrigerator and dishwasher. A remarkable 7'x16' walk-in pantry functions as a room of it's own, offering exceptional storage and organization. The luxurious primary suite delivers a true retreat experience with a spa-inspired bath, custom tile work and expansive custom closets complete with built-ins and a quartz-topped oversized island. Every inch of this home reflects intentional design, from the stunning stone and tile finishes to the oversized windows and doors that flood the home with natural light. Indoor and outdoor living merge effortlessly through he massive 16'x8' California sliding door leading to the resort in the outdoor entertaining space. Enjoy the fully equipped outdoor kitchen with gas grill, linear fireplace and 65" TV, all adjacent to the spectacular 20'x44' heated Gunite pool with sun deck and automatic safety cover. Elegant travertine tile surrounds the pool and patio areas, keeping your feet cooler on hot summer days. Additional amenities include: Private pool storage room (10'x10'); Convenient Full pool bath with dedicated towel drop zone; Custom privacy fencing; expansive motor court between the east and west wings, and a 13'x17' safe room on the west garage wing. No HOA dues and NO Specials! This exceptional property is close to restaurants and shopping, just 10 minutes to west Wichita and only 5 minutes to Goddard. Renwick schools. This exceptional property offers a rare combination of luxury, function, privacy and lifestyle! It's truly unlike anything else on the market. Looking forward to showing this home to you!
Active
Price cut: $50K (7/8)
$1,575,000
19970 W Hickory St, Goddard, KS 67052
3beds
3,520sqft
Single Family Onsite Built
Built in 2023
2.05 Acres Lot
$1,493,600 Zestimate®
$447/sqft
$-- HOA
What's special
- 124 days
- 653
- 29
Zillow last checked:
Listing updated:
Listed by:
Kara Winter 316-461-9819,
Berkshire Hathaway PenFed Realty
Source: SCKMLS as distributed by MLS GRID,MLS#: 673591
Facts & features
Interior
Bedrooms & bathrooms
- Bedrooms: 3
- Bathrooms: 5
- Full bathrooms: 4
- 1/2 bathrooms: 1
Primary bedroom
- Description: Luxury Vinyl
- Level: Main
- Area: 428.26
- Dimensions: 16.10x26.6
Bedroom
- Description: Carpet
- Level: Main
- Area: 177.31
- Dimensions: 11.9x14.9
Bedroom
- Description: Carpet
- Level: Main
- Area: 223.2
- Dimensions: 12.4x18
Other
- Description: Concrete
- Level: Main
- Area: 221
- Dimensions: 13x17
Dining room
- Description: Luxury Vinyl
- Level: Main
- Area: 171.61
- Dimensions: 13.10x13.10
Kitchen
- Description: Luxury Vinyl
- Level: Main
- Area: 360
- Dimensions: 20x18
Laundry
- Description: Luxury Vinyl
- Level: Main
- Area: 75.26
- Dimensions: 10.6x7.1
Living room
- Description: Luxury Vinyl
- Level: Main
- Area: 690
- Dimensions: 30x23
Mud room
- Description: Luxury Vinyl
- Level: Main
- Area: 45.36
- Dimensions: 5.6x8.10
Heating
- Forced Air, Zoned, Natural Gas
Cooling
- Central Air, Zoned, Electric
Appliances
- Included: Dishwasher, Disposal, Microwave, Refrigerator, Range
- Laundry: Main Level, Laundry Room, 220 equipment
Features
- Ceiling Fan(s), Walk-In Closet(s), Vaulted Ceiling(s)
- Flooring: Laminate
- Windows: Window Coverings-All, Storm Window(s)
- Basement: None
- Number of fireplaces: 2
- Fireplace features: Two, Living Room, Electric, Glass Doors
Interior area
- Total interior livable area: 3,520 sqft
- Finished area above ground: 3,520
- Finished area below ground: 0
Video & virtual tour
Property
Parking
- Total spaces: 4
- Parking features: RV Access/Parking, Attached, Detached, Garage Door Opener, Oversized, Side Load, Zero Entry
- Garage spaces: 4
Features
- Levels: One
- Stories: 1
- Patio & porch: Covered
- Exterior features: Gas Grill, Guttering - ALL, Irrigation Pump, Irrigation Well, Sprinkler System, Zero Step Entry
- Has private pool: Yes
- Pool features: In Ground, Outdoor Pool
- Has spa: Yes
- Fencing: Other
Lot
- Size: 2.05 Acres
- Features: Corner Lot
Details
- Additional structures: Outbuilding, Bath House, Storm Shelter
- Parcel number: 1441703201019.00
Construction
Type & style
- Home type: SingleFamily
- Architectural style: Contemporary
- Property subtype: Single Family Onsite Built
Materials
- ICFs (Insulated Concrete Forms), Stucco
- Foundation: None, Slab
- Roof: Composition,Other
Condition
- Year built: 2023
Utilities & green energy
- Gas: Propane
- Sewer: Septic Tank
- Water: Rural Water
- Utilities for property: Propane
Community & HOA
Community
- Security: Security Lights, Security System, Smoke Detector(s)
- Subdivision: WESTWIND ESTATES
HOA
- Has HOA: No
Location
- Region: Goddard
Financial & listing details
- Price per square foot: $447/sqft
- Tax assessed value: $911,720
- Annual tax amount: $11,148
- Date on market: 5/27/2026
- Cumulative days on market: 124 days
- Ownership: Individual
- Road surface type: Unimproved
Estimated market value
$1,493,600
$1.42M - $1.57M
$4,196/mo
Price history
Price history is unavailable.
Public tax history
| Year | Property taxes | Tax assessment |
|---|---|---|
| 2025 | $11,148 +64.4% | $104,848 +63.4% |
| 2024 | $6,782 +202.6% | $64,160 +205.7% |
| 2023 | $2,241 | $20,988 |
Find assessor info on the county website
Monthly payment
Est. payment
Payment breakdown
Explore the cost of this home by adjusting the details. Changes won't be saved.Climate risks
Neighborhood: 67052
Nearby schools
Schools provided by the listing agent
- Elementary: St. Marks
- Middle: Andale
- High: Andale
Source: SCKMLS as distributed by MLS GRID. This data may not be complete. We recommend contacting the local school district to confirm school assignments for this home.

Similar homes
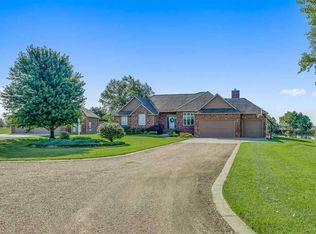
- $1,420,0004 bd4 ba4.1k sqft16671 W Hickory St, Goddard, KS 67052For Sale
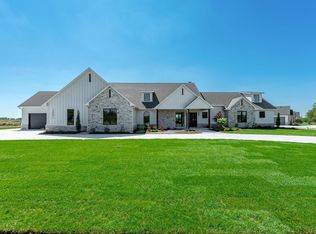 MLS ID #662752, Logan Pote, Lange Real Estate. SCKMLS as distributed by MLS GRID
 - $885,0005 bd5 ba4.4k sqft901 N Springwood St, Goddard, KS 67052For Sale
 MLS ID #678402, Greg Robson, RE/MAX Premier. SCKMLS as distributed by MLS GRID
 - $799,9006 bd4 ba4.2k sqft2009 N Clearstone St, Goddard, KS 67052For Sale
 MLS ID #678730, Robin Schraml-Wiggans, Keller Williams Signature Partners, LLC. SCKMLS as distributed by MLS GRID
 - $1,299,0005 bd4 ba5.1k sqft16534 W Hickory Cir, Goddard, KS 67052For Sale
 MLS ID #679143, Logan Pote, Lange Real Estate. SCKMLS as distributed by MLS GRID
