Welcome to this beautifuly crafted 5-bedroom, 3-bathroom home in Goddard, built in 2024 and designed with comfort, style, and waterfront living in mind. The main level features an open-concept living area with stunning pond views from the living room, kitchen, and dining area. The kitchen offers granite countertops, a large island, and a spacious walk-in pantry, perfect for everyday living and entertaining. An electric fireplace creates a warm and inviting focal point in the living room. The primary suite includes an attached bathroom with dual sinks and a walk-in shower. The walk-out basement provides additional living space with a large family room, two bedrooms, and a ful bathroom. Step outside to enjoy the covered deck and patio, both offering beautiful waterfront views. The property is enclosed with a fenced wrought-iron fence, and the 3-car garage provides plenty of room for vehicles and storage. This newer home combines modern finishes, functional space, and beautiful pond-front views in a desirable Goddard location.
Active
$545,000
1425 W Cozy Holw, Goddard, KS 67052
5beds
2,647sqft
Single Family Onsite Built
Built in 2024
0.25 Acres Lot
$542,300 Zestimate®
$206/sqft
$65/mo HOA
What's special
- 5 days |
- 415 |
- 15 |
Zillow last checked:
Listing updated:
Listed by:
Loc Nguyen 316-300-8746,
Berkshire Hathaway PenFed Realty
Source: SCKMLS as distributed by MLS GRID,MLS#: 677621
Facts & features
Interior
Bedrooms & bathrooms
- Bedrooms: 5
- Bathrooms: 3
- Full bathrooms: 3
Primary bedroom
- Description: Carpet
- Level: Main
- Area: 182
- Dimensions: 14x13
Bedroom
- Description: Carpet
- Level: Main
- Area: 110
- Dimensions: 11x10
Bedroom
- Description: Carpet
- Level: Main
- Area: 110
- Dimensions: 11x10
Dining room
- Description: Other
- Level: Main
- Area: 96
- Dimensions: 12x8
Kitchen
- Description: Other
- Level: Main
- Area: 156
- Dimensions: 12x13
Living room
- Description: Other
- Level: Main
- Area: 195
- Dimensions: 13x15
Heating
- Forced Air, Natural Gas
Cooling
- Central Air, Electric
Appliances
- Included: Humidifier
- Laundry: Main Level, Laundry Room
Features
- Ceiling Fan(s), Walk-In Closet(s)
- Basement: Partially Finished
- Number of fireplaces: 1
- Fireplace features: One, Living Room, Electric
Interior area
- Total interior livable area: 2,647 sqft
- Finished area above ground: 1,516
- Finished area below ground: 1,131
Property
Parking
- Total spaces: 4
- Parking features: Attached
- Garage spaces: 4
Features
- Levels: One
- Stories: 1
- Patio & porch: Patio, Covered
- Exterior features: Guttering - ALL, Irrigation Well, Sprinkler System
- Pool features: Community
Lot
- Size: 0.25 Acres
- Features: Standard
Details
- Parcel number: 0871930501104036.00
Construction
Type & style
- Home type: SingleFamily
- Architectural style: Ranch,Traditional
- Property subtype: Single Family Onsite Built
Materials
- Frame w/Less than 50% Mas
- Foundation: Full, View Out
- Roof: Composition
Condition
- Year built: 2024
Utilities & green energy
- Utilities for property: Sewer Available, Public
Community & HOA
Community
- Features: Clubhouse, Fitness Center, Lake, Dog Park
- Subdivision: Arbor Creek
HOA
- Has HOA: Yes
- HOA fee: $776 annually
Location
- Region: Goddard
Financial & listing details
- Price per square foot: $206/sqft
- Annual tax amount: $6,726
- Date on market: 8/16/2026
- Cumulative days on market: 7 days
- Ownership: Individual
- Road surface type: Paved
Estimated market value
$542,300
$515,000 - $569,000
$2,447/mo
Price history
Price history is unavailable.
Public tax history
Tax history is unavailable.
Monthly payment
Est. payment
Payment breakdown
Explore the cost of this home by adjusting the details. Changes won't be saved.Climate risks
Neighborhood: 67052
Nearby schools
GreatSchools rating
- 10/10Amelia Earhart Elementary SchoolGrades: PK-4Distance: 0.4 mi
- 6/10Goddard Middle SchoolGrades: 7-8Distance: 0.8 mi
- 6/10Goddard High SchoolGrades: 9-12Distance: 0.7 mi
Schools provided by the listing agent
- Elementary: Amelia Earhart
- Middle: Goddard
- High: Robert Goddard
Source: SCKMLS as distributed by MLS GRID. This data may not be complete. We recommend contacting the local school district to confirm school assignments for this home.
- $--3 bd2 ba1.6k sqft1416 W Cozy Holw, Goddard, KS 67052Sold

- $445,6003 bd2 ba1.5k sqft1416 W Cozy Hollow St, Goddard, KS 67052Off Market
- $492,2005 bd3 ba1.7k sqft1412 W Cozy Hollow St, Goddard, KS 67052Off Market
- $--3 bd2 ba1.5k sqft1011 S Brookside, Goddard, KS 67052Sold
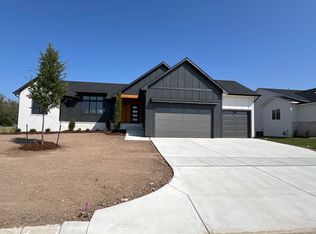
- $--5 bd3 ba2.7k sqft1144 S Brookside Ct, Goddard, KS 67052Sold
- $--3 bd2 ba1.5k sqft1413 W Cozy Holw, Goddard, KS 67052Sold
- $460,9573 bd2 ba1.7k sqft1015 S Brookside, Goddard, KS 67052For Sale
- $--5 bd3 ba2.5k sqft1457 W Cozy Hollow Ct, Goddard, KS 67052Sold
A local agent can set up tours, give advice and negotiate with sellers.
A local lender can help you make sure your offer is ready when you are.
Similar homes
- $535,0005 bd3 ba3k sqft16209 W Sheriac Ct, Goddard, KS 67052For Sale
 MLS ID #675562, Nicole Graszl, Elite Real Estate Experts. SCKMLS as distributed by MLS GRID
 - $425,0005 bd3 ba2.7k sqft1327 W Footbridge St, Goddard, KS 67052For Sale
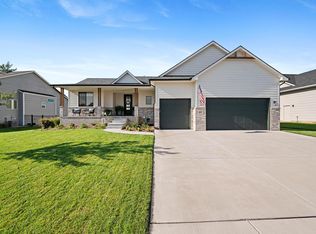 MLS ID #674512, Logan Pote, Lange Real Estate. SCKMLS as distributed by MLS GRID
 - $510,0005 bd3 ba2.8k sqft16120 W Sheriac St, Goddard, KS 67052For Sale
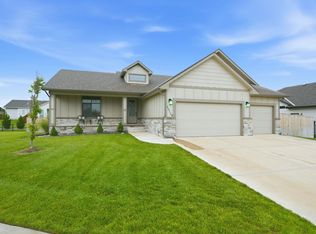 MLS ID #674810, Jessica Holle, Keller Williams Hometown Partners. SCKMLS as distributed by MLS GRID
 - $550,0006 bd4 ba3.4k sqft226 S Wellcrest Cir, Goddard, KS 67052For Sale
 MLS ID #674066, Angela Slaughter, Keller Williams Hometown Partners. SCKMLS as distributed by MLS GRID
 - $575,9005 bd3 ba3.2k sqft264 S Ciderbluff Cir, Wichita, KS 67052New ConstructionSCKMLS as distributed by MLS GRID
- $450,0005 bd3 ba2.8k sqft16006 W Sheriac St, Goddard, KS 67052For SaleMLS ID #676493, Jamie Hanson, LPT Realty, LLC. SCKMLS as distributed by MLS GRID
- $599,9005 bd3 ba3.1k sqft253 N Ciderbluff St, Goddard, KS 67052For SaleMLS ID #671505, Sarah King, J Russell Real Estate. SCKMLS as distributed by MLS GRID
- $626,2485 bd3 ba3.1k sqft257 N Ciderbluff St, Goddard, KS 67052For SaleMLS ID #671508, Sarah King, J Russell Real Estate. SCKMLS as distributed by MLS GRID
- $530,0005 bd3 ba3k sqft4011 N Bluestem Ct, Maize, KS 67101For SaleMLS ID #676930, Brian Bischler, Heritage 1st Realty. SCKMLS as distributed by MLS GRID
- $619,9005 bd3 ba2.9k sqft2701 N Anna St, Wichita, KS 67205For SaleMLS ID #670641, Sarah King, J Russell Real Estate. SCKMLS as distributed by MLS GRID
- $545,0005 bd3 ba3k sqft4909 N Emerald Ct, Maize, KS 67101For SaleMLS ID #676753, Eric Kim, Keller Williams Signature Partners, LLC. SCKMLS as distributed by MLS GRID
- $359,9004 bd3 ba2.1k sqft1133 W Trek Cir, Goddard, KS 67052For SaleMLS ID #674476, Kimi Richards, High Point Realty, LLC. SCKMLS as distributed by MLS GRID
- $525,0005 bd4 ba3.2k sqft6005 W Driftwood St, Wichita, KS 67205For SaleMLS ID #677439, Lesley Perreault, Real Broker, LLC. SCKMLS as distributed by MLS GRID
- $282,9904 bd2 ba1.6k sqft1799 W Redbud Ln, Goddard, KS 67052For SaleMLS ID #671145, Mykaela SanMiguel, RE/MAX Premier. SCKMLS as distributed by MLS GRID
- $542,0005 bd3 ba2.7k sqft9637 W Cedar Ln, Maize, KS 67101New ConstructionSCKMLS as distributed by MLS GRID
- $535,0004 bd3 ba3.1k sqft464 S Stoney Creek St, Clearwater, KS 67026For SaleMLS ID #676331, Corey Sandy, COSH Real Estate Services. SCKMLS as distributed by MLS GRID
- $400,0005 bd3 ba3.4k sqft11806 W Alderny Ct, Wichita, KS 67212For SaleMLS ID #677040, Lesley Perreault, Real Broker, LLC. SCKMLS as distributed by MLS GRID
- $730,3003 bd2 ba3.7k sqft16705 W Hickory Cir, Goddard, KS 67052For SaleMLS ID #665130, Logan Pote, Lange Real Estate. SCKMLS as distributed by MLS GRID
- $499,9005 bd3 ba2.7k sqft3233 N Pine Grove Cir, Wichita, KS 67205For SaleMLS ID #662702, Mary Boswell, Reece Nichols South Central Kansas. SCKMLS as distributed by MLS GRID
- $470,0005 bd3 ba2.6k sqft4818 W Calvert St, Wichita, KS 67215For SaleMLS ID #673527, Walter Benavides, Prestige Realty. SCKMLS as distributed by MLS GRID
