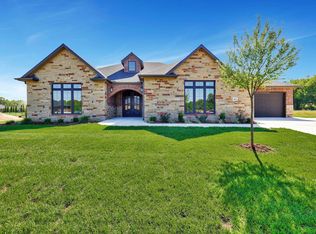
Welcome to luxury living in Cypress Point, a distinctive patio home community offering comfort, elegance, and convenience. This beautiful zero-entry home makes a lasting first impression with its striking brick and stone exterior and impressive double iron entry doors. Inside, you'll find exceptional craftsmanship, thoughtful design, and upscale finishes throughout. The spacious living room features vaulted ceilings with exposed beams and a cozy gas fireplace, creating a warm and inviting atmosphere. A generous family room complete with a walk-up wet bar provides additional space for entertaining or relaxing. The beautifully designed kitchen offers granite countertops, a gas cooktop, and a convenient pantry. With three bedrooms and two bathrooms, the home includes a luxurious primary suite featuring a full onyx shower, double quartz vanity, and spacious walk-in closet. Step outside to enjoy the covered, screened-in patio, perfect for peaceful mornings or relaxing evenings. Completing the home is a spacious three-car side-load garage, offering plenty of room for vehicles and storage. Experience the perfect combination of quality craftsmanship, sophisticated finishes, and easy living in Cypress Point!
Active
$708,000
4089 N Tyler Ct, Maize, KS 67101
3beds
2,256sqft
Patio Home
Built in 2026
16,117.2 Acres Lot
$692,500 Zestimate®
$314/sqft
$300/mo HOA
What's special
- 15 days
- 570
- 15
Zillow last checked:
Listing updated:
Listed by:
Kooper Sanders 316-990-5740,
High Point Realty, LLC
Source: SCKMLS as distributed by MLS GRID,MLS#: 681042
Facts & features
Interior
Bedrooms & bathrooms
- Bedrooms: 3
- Bathrooms: 2
- Full bathrooms: 2
Primary bedroom
- Description: Carpet
- Level: Main
- Area: 255
- Dimensions: 15x17
Bedroom
- Description: Carpet
- Level: Main
- Area: 143
- Dimensions: 11x13
Bedroom
- Description: Carpet
- Level: Main
- Area: 143
- Dimensions: 11x13
Family room
- Description: Wood
- Level: Main
- Area: 221
- Dimensions: 17x13
Kitchen
- Description: Wood
- Level: Main
- Area: 228
- Dimensions: 19x12
Living room
- Description: Wood
- Level: Main
- Area: 342
- Dimensions: 19x18
Heating
- Forced Air
Cooling
- Central Air, Electric
Appliances
- Included: Dishwasher, Disposal, Microwave, Range, Humidifier, Water Softener Owned, Water Purifier
- Laundry: Main Level, Laundry Room
Features
- Ceiling Fan(s), Walk-In Closet(s), Vaulted Ceiling(s), Wet Bar
- Flooring: Hardwood
- Windows: Storm Window(s)
- Basement: None
- Number of fireplaces: 1
- Fireplace features: One, Living Room, Gas, Glass Doors
Interior area
- Total interior livable area: 2,256 sqft
- Finished area above ground: 2,256
- Finished area below ground: 0
Property
Parking
- Total spaces: 3
- Parking features: Attached, Garage Door Opener, Oversized, Side Load, Zero Entry, Handicap Access
- Garage spaces: 3
Accessibility
- Accessibility features: Handicap Accessible Exterior, Handicap Accessible Interior
Features
- Levels: One
- Stories: 1
- Patio & porch: Patio, Covered
- Exterior features: Guttering - ALL, Irrigation Pump, Irrigation Well, Sprinkler System, Zero Step Entry
Lot
- Size: 16,117.2 Acres
- Features: Standard
Details
- Additional structures: Storm Shelter
- Parcel number: 089290440400200
Construction
Type & style
- Home type: SingleFamily
- Architectural style: Ranch,Traditional
- Property subtype: Patio Home
Materials
- Frame, Brick Veneer, Stone Veneer
- Foundation: None
- Roof: Composition
Condition
- Year built: 2026
Details
- Builder name: Vision Custom Homes
Utilities & green energy
- Gas: Natural Gas Available
- Utilities for property: Sewer Available, Natural Gas Available, Public
Community & HOA
Community
- Features: Sidewalks, Greenbelt, Jogging Path, Add’l Dues May Apply
- Subdivision: CYPRESS POINT
HOA
- Has HOA: Yes
- Services included: Maintenance Grounds, Snow Removal, Trash, Water, Other - See Remarks, Gen. Upkeep for Common Ar
- HOA fee: $3,600 annually
Location
- Region: Maize
Financial & listing details
- Price per square foot: $314/sqft
- Annual tax amount: $11,985
- Date on market: 10/27/2026
- Cumulative days on market: 16 days
- Ownership: Builder
- Road surface type: Paved
Estimated market value
$692,500
$658,000 - $727,000
$2,753/mo
Price history
Price history is unavailable.
Public tax history
Tax history is unavailable.
Monthly payment
Est. payment
Payment breakdown
Explore the cost of this home by adjusting the details. Changes won't be saved.Climate risks
Neighborhood: 67101
Nearby schools
Schools provided by the listing agent
- Elementary: Maize USD266
- Middle: Maize South
- High: Maize South
Source: SCKMLS as distributed by MLS GRID. This data may not be complete. We recommend contacting the local school district to confirm school assignments for this home.

Similar homes
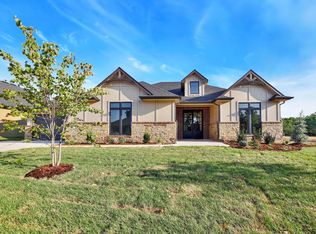
- $779,9003 bd2 ba2.5k sqft3854 N Red Fox Cir, Maize, KS 67101For Sale
 MLS ID #665101, Trent Banister, Banister Real Estate LLC. SCKMLS as distributed by MLS GRID
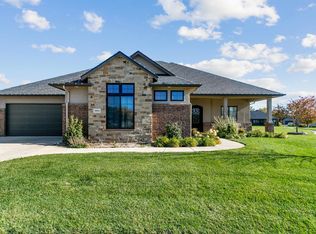
- $795,0003 bd2 ba2.6k sqft4085 N Tyler Rd, Maize, KS 67101For Sale
 MLS ID #664473, Kooper Sanders, High Point Realty, LLC. SCKMLS as distributed by MLS GRID
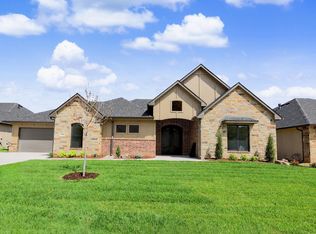
- $500,0005 bd3 ba2.6k sqft9662 W Wilkinson St, Maize, KS 67101For Sale
 MLS ID #681603, Keely Hillard, Keller Williams Signature Partners, LLC. SCKMLS as distributed by MLS GRID
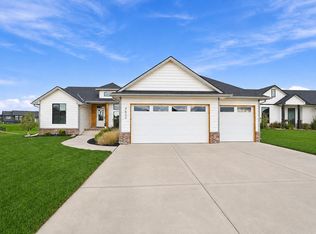
- $834,0003 bd2 ba2.5k sqft4041 N Tyler Rd, Maize, KS 67101For Sale
 MLS ID #655686, Kooper Sanders, High Point Realty, LLC. SCKMLS as distributed by MLS GRID
