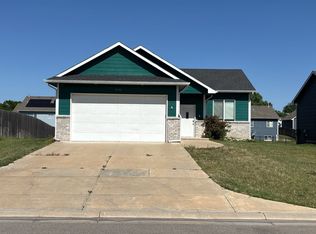
Buckert Contracting brings the Ashton design to The Coves. This home offers 1650 square feet on the main floor. Be amazed at the open layout with beautiful built-in surrounding a wonderful gas fireplace and large windows allowing much natural light to flow through the living space. There is a also a built-in drop zone before entering the kitchen. The home offers a nice floor plan, it is a split ranch. The under counter lighting is so nice for prepping food. Other great features are the vented hood, guartz counter tops, and large island. There is LVP flooring through out the kitchen, dining and family room. The Master bathroom is luxurious with oversized double sinks, quartz counter tops, and a large fully tiled shower. The Master closet is conveniently connected to the laundry. The basement is unfinished, but buyers have the opportunity to customize and finish it. Large open area for a wet bar, family room, 2 other bedrooms and a bathroom if buyer would like it completed. The home offers high quality hardy concreted siding, humidifier to protect wood work, and Lo-E windows. This home also has a nice walk out pit from the basement. Options and pricing are subject to change with out notice. The Home is under construction at this time with main floor almost finished. It is possible to make some selections on basement finish. Price includes sprinkler, sod, and well. *This home is in a Covenant Community. Please request and review for HOA requirements.
Active
$522,958
8443 N Emerald Ct, Maize, KS 67101
3beds
1,650sqft
Single Family Onsite Built
Built in 2026
10,454 Square Feet Lot
$-- Zestimate®
$317/sqft
$80/mo HOA
What's special
- 4 days
- 52
- 1
Zillow last checked:
Listing updated:
Listed by:
Julie Schmidt CELL:316-617-6700,
RE/MAX Premier
Source: SCKMLS as distributed by MLS GRID,MLS#: 681322
Facts & features
Interior
Bedrooms & bathrooms
- Bedrooms: 3
- Bathrooms: 2
- Full bathrooms: 2
Primary bedroom
- Description: Carpet
- Level: Main
- Area: 230.4
- Dimensions: 14.4x16
Bedroom
- Description: Carpet
- Level: Main
- Area: 132
- Dimensions: 11x12
Other
- Description: Carpet
- Level: Main
- Area: 132
- Dimensions: 11x12
Kitchen
- Description: Luxury Vinyl
- Level: Main
- Area: 143
- Dimensions: 13x11
Living room
- Description: Luxury Vinyl
- Level: Main
- Area: 195
- Dimensions: 15x13
Heating
- Forced Air
Cooling
- Central Air, Electric
Appliances
- Included: Dishwasher, Disposal, Microwave, Range, Humidifier
- Laundry: Main Level, Laundry Room
Features
- Ceiling Fan(s), Walk-In Closet(s)
- Basement: Unfinished
- Number of fireplaces: 1
- Fireplace features: One, Living Room, Electric
Interior area
- Total interior livable area: 1,650 sqft
- Finished area above ground: 1,650
- Finished area below ground: 0
Property
Parking
- Total spaces: 3
- Parking features: Attached
- Garage spaces: 3
Features
- Levels: One
- Stories: 1
- Patio & porch: Patio, Covered
- Exterior features: Guttering - ALL, Irrigation Pump, Irrigation Well, Sprinkler System
- Pool features: Community
Lot
- Size: 10,454 Square Feet
- Features: Standard
Details
- Parcel number: 12345
Construction
Type & style
- Home type: SingleFamily
- Architectural style: Ranch,Traditional
- Property subtype: Single Family Onsite Built
Materials
- Frame w/Less than 50% Mas
- Foundation: Full, View Out, Walk Out Below Grade
- Roof: Composition
Condition
- Year built: 2026
Details
- Builder name: Buckert Contracting INC
Utilities & green energy
- Utilities for property: Sewer Available, Public
Community & HOA
Community
- Features: Clubhouse, Fitness Center, Lake, Playground
- Subdivision: THE COVES
HOA
- Has HOA: Yes
- Services included: Gen. Upkeep for Common Ar
- HOA fee: $960 annually
Location
- Region: Maize
Financial & listing details
- Price per square foot: $317/sqft
- Annual tax amount: $7,115
- Date on market: 10/31/2026
- Ownership: Builder
- Road surface type: Paved
Estimated market value
Not available
Estimated sales range
Not available
Not available
Price history
Price history is unavailable.
Public tax history
Tax history is unavailable.
Monthly payment
Est. payment
Payment breakdown
Explore the cost of this home by adjusting the details. Changes won't be saved.Climate risks
Neighborhood: 67101
Nearby schools
Schools provided by the listing agent
- Elementary: Maize USD266
- Middle: Maize
- High: Maize
Source: SCKMLS as distributed by MLS GRID. This data may not be complete. We recommend contacting the local school district to confirm school assignments for this home.
Similar homes
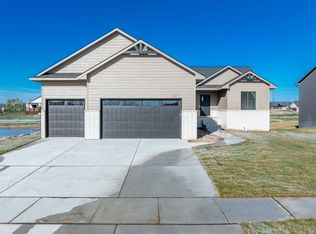
- $455,0003 bd3 ba1.7k sqft4989 N Emerald Ct, Maize, KS 67101For Sale
 MLS ID #669168, Julie Schmidt, RE/MAX Premier. SCKMLS as distributed by MLS GRID
- $584,8543 bd2 ba1.9k sqft8324 Waterway Ct, Maize, KS 67101For Sale
 MLS ID #676865, Scott Darrenkamp, RE/MAX Premier. SCKMLS as distributed by MLS GRID
- $--3 bd2 ba1.5k sqft2346 S Chateau St, Wichita, KS 67207Auction
 Xome
- $--4 bd3 ba974 sqft4920 S Chase Ave, Wichita, KS 67217Auction
 Auction.com 2
