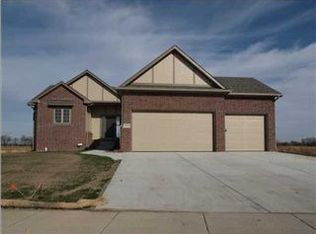
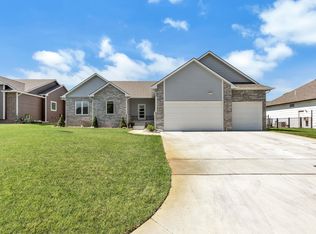
You will feel like you are at home the minute you walk in to this gorgeous home! Split bedroom floorplan, open concept with vaulted wood beam ceiling throughout the main floor living area. Open kitchen with large island, granite countertops, gorgeous custom cabinets, and a large walk in pantry. Main floor separate laundry room. Terrific drop zone conveniently located right next to the garage. Gorgeous wood floors in the kitchen and dining room. Custom wood blinds. Main floor master suite with direct access to the oversized covered wood deck. Large master bathroom with double vanities, separate Jacuzzi tub/ custom tile shower. Large walk in closet with custom built ins and three tier closet rods. On the other side of the house you will find the additional two bedrooms, full bathroom, and a staircase leading to the finished walkout basement. Basement family room is massive, measuring at 36x26, allows lots of room for many different layout options. Plenty of room for your family room and additional game room space. Custom wet bar. Two additional bedrooms in the basement, a third full bathroom, as well as an exercise and storage room. The main floor living room, kitchen, deck, master bedroom and bath are all connected to a surround sound system. Basement family room is wired for surround sound. Fully fenced yard with wrought iron fence with two gates and a sprinkler system. Private back yard facing east views to country living and lots of wildlife. The City of Maize is offering a tax incentive off the Maize portion of the current mill levy, ask listing agent for more details!
This property is not currently displayed as for sale or rent on Zillow. This may be different from what's on other websites or public sources.