Skip main navigation
Sold-other
  • $460,300

    8412 W Coral St, Maize, KS 67101

    5beds
    3,300sqft
    Single Family Onsite Built
    Built in 2014
    7,405 Square Feet Lot
    $460,300 Zestimate®
    $139/sqft
    $2,516 Estimated rent

    Home value

    $460,300

    $437,000 - $483,000

    $2,516/mo

    Zestimate® history
    Loading
    Loading...

    Owner options

    List your home for rent

    $2,516/mo

    Rent Zestimate®

    Find your next renter with Zillow Rental Manager. Plus, with online applications, you can quickly screen prospective tenants – for free.

    Learn more

    $2,516/mo

    Rent Zestimate®

    Refinance and save

    $3,010/mo

    Est. payment

    Refinancing to a lower rate could help reduce your monthly payments and save thousands over the life of the loan.

    See today's rates

    $3,010/mo

    Est. payment

    Explore your selling options

    Work with a Zillow partner agent

    Leverage their expertise and Zillow's premium Showcase listings to get your home seen by more buyers.

    Get started

    List with your own agent

    Get your home in front of millions of buyers by listing it on Zillow.

    Learn how to do it

    Sell it yourself

    Take full control of how buyers see your home on Zillow by listing For Sale by Owner (FSBO).

    List your home

    What's special

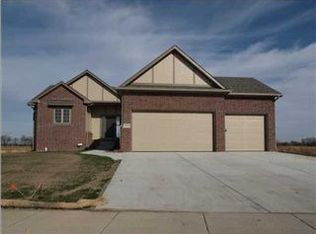
    Sellers are offering a $2,500 paint/carpet allowance. Welcome Home to Coral Street! This stunning custom-built 5 bedroom, 3 bathroom home located in the desirable City of Maize. This home boasts exceptional quality and attention to detail throughout, making it a true showstopper. Upon entry, you will be greeted by an impressive and spacious open floor plan. The living room features large windows that flood the space with natural light, highlighting the gorgeous hardwood floors and the exquisite custom-built finishes throughout. The kitchen boasts modern stainless steel appliances, stunning knotty alder cabinetry, and plenty of counter space. The kitchen and dining area has a beautiful granite island that overlooks the backyard. Perfect for entertaining guests, the open-concept layout allows for seamless transitions between cooking, dining, and relaxing. The luxurious granite island provides ample space for meal prep and doubles as a stylish breakfast bar. Enjoy the picturesque view of the backyard from the comfort of your own home while entertaining friends and family. This kitchen dining combo is perfect for anyone who loves to cook and entertain, and the beautiful granite island is sure to impress. This primary suite features split counters in the bathroom, providing ample space for two people to get ready at the same time. The bathroom also includes a tub, perfect for relaxing after a long day. The suite boasts a large closet, providing plenty of storage space for clothing and personal belongings. You'll have plenty of room to keep your wardrobe organized and easily accessible. Overall, this primary suite is a luxurious and practical space, designed with both comfort and convenience in mind. The basement features a wet bar, perfect for entertaining. The custom-built ins and a safe make this space practical and secure. The large four-car tandem garage provides plenty of room for cars, boats, and other toys. Outside, the backyard is an outdoor lover's paradise. The hot tub, patio with pergola, and lush landscaping provide a serene retreat, perfect for relaxation and entertaining. Located in a great neighborhood with excellent schools, this home is a must-see for anyone looking for luxury, quality, and comfort. Don't miss out on the opportunity to make this stunning home yours!

    This property is off market, which means it's not currently listed for sale or rent on Zillow. This may be different from what's available on other websites or public sources.

    Zillow last checked:

    Listing updated:

    Listed by:

    Boone Downing 316-847-1471,

    Keller Williams Signature Partners, LLC

    Bought with:

    Boone Downing, 00243217

    Source: SCKMLS as distributed by MLS GRID,MLS#: 623095

    Facts & features

    Interior

    Bedrooms & bathrooms
    • Bedrooms: 5
    • Bathrooms: 3
    • Full bathrooms: 3
    Primary bedroom
    • Description: Carpet
    • Level: Main
    • Area: 229.22
    • Dimensions: 15.7X14.6
    Bedroom
    • Description: Carpet
    • Level: Main
    • Area: 147.4
    • Dimensions: 13.4X11
    Bedroom
    • Description: Carpet
    • Level: Main
    • Area: 132
    • Dimensions: 12X11
    Bedroom
    • Description: Carpet
    • Level: Basement
    • Area: 195.2
    • Dimensions: 16X12.2
    Bedroom
    • Description: Carpet
    • Level: Basement
    • Area: 179.2
    • Dimensions: 14X12.8
    Dining room
    • Description: Wood
    • Level: Main
    • Area: 156
    • Dimensions: 13X12
    Kitchen
    • Description: Wood
    • Level: Main
    • Area: 195
    • Dimensions: 15X13
    Living room
    • Description: Luxury Vinyl
    • Level: Main
    • Area: 388.8
    • Dimensions: 21.6X18
    Recreation room
    • Description: Concrete
    • Level: Basement
    • Area: 684.4
    • Dimensions: 29X23.6
    Heating
    • Forced Air, Natural Gas
    Cooling
    • Central Air, Electric
    Appliances
    • Included: Dishwasher, Disposal, Microwave, Refrigerator, Range, Humidifier, Water Softener Owned
    • Laundry: Main Level, Laundry Room, 220 equipment
    Features
    • Ceiling Fan(s), Walk-In Closet(s), Vaulted Ceiling(s), Wet Bar, Wired for Surround Sound
    • Flooring: Hardwood
    • Windows: Window Coverings-Part
    • Basement: Finished
    • Number of fireplaces: 2
    • Fireplace features: Two, Living Room, Rec Room/Den, Gas
    Interior area
    • Total interior livable area: 3,300 sqft
    • Finished area above ground: 1,836
    • Finished area below ground: 1,464

    Property

    Parking
    • Total spaces: 4
    • Parking features: Attached, Garage Door Opener, Oversized, Tandem
    • Garage spaces: 4
    Features
    • Levels: One
    • Stories: 1
    • Patio & porch: Patio, Deck
    • Exterior features: Guttering - ALL, Irrigation Pump, Irrigation Well, Sprinkler System
    • Pool features: Community
    • Has spa: Yes
    • Spa features: Outdoor Hot Tub, Bath
    Lot
    • Size: 7,405 Square Feet
    • Features: Standard
    Details
    • Parcel number: 00590006

    Construction

    Type & style
    • Home type: SingleFamily
    • Architectural style: Ranch
    • Property subtype: Single Family Onsite Built
    Materials
    • Frame w/Less than 50% Mas
    • Foundation: Full, View Out
    • Roof: Composition
    Condition
    • Year built: 2014

    Utilities & green energy

    • Gas: Natural Gas Available
    • Utilities for property: Sewer Available, Natural Gas Available, Public

    Community & HOA

    Community
    • Features: Sidewalks, Clubhouse, Greenbelt, Lake
    • Subdivision: EMERALD SPRINGS
    HOA
    • Has HOA: Yes
    • Services included: Gen. Upkeep for Common Ar
    • HOA fee: $600 annually
    Location
    • Region: Maize

    Financial & listing details

    • Price per square foot: $139/sqft
    • Tax assessed value: $434,100
    • Annual tax amount: $6,445
    • Date on market: 3/30/2023
    • Cumulative days on market: 39 days
    • Ownership: Individual
    • Road surface type: Paved

    Price history

    Price history is unavailable.

    Public tax history

    YearProperty taxesTax assessment
    2025$9,142 +3.7%$49,922 +6%
    2024$8,814 -1.5%$47,093
    2023$8,948 $47,093
    2022-- --
    2021$7,914 --
    2020-- $40,193
    2019-- $40,193 +3%
    2018-- $39,020
    2017-- --
    2016-- --
    2015-- --
    2014-- --
    2013-- --
    2012-- --
    Find assessor info on the county website

    Neighborhood: 67101

    Nearby schools

    GreatSchools rating
    Schools provided by the listing agent
    • Elementary: Maize USD266
    • Middle: Maize
    • High: Maize South

    Source: SCKMLS as distributed by MLS GRID. This data may not be complete. We recommend contacting the local school district to confirm school assignments for this home.

    Get pre-qualified for a loan
    At Zillow Home Loans, we can pre-qualify you in as little as 5 minutes with no impact to your credit score.

    An equal housing lender. NMLS #10287.

    Sell for more on Zillow
    Get a Zillow Showcase℠ listing at no additional cost and you could sell for .
    $460,300
    2% more
    +$9,206
    With Zillow Showcase(estimated)
    $469,506