Welcome to peaceful country living with modern updates! This beautifully remodeled home (2023) sits on a spacious 5-acre lot, offering the perfect blend of comfort, style, and room to roam.
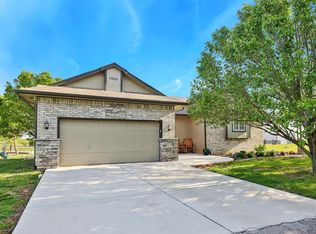
From the moment you arrive, the charming curb appeal and expansive driveway set the tone. Inside, you’ll find a bright, open-concept layout featuring updated flooring, fresh finishes, and a cozy living room anchored by a striking fireplace. The kitchen has been thoughtfully refreshed with white cabinetry, granite countertops, a center island, and ample space for cooking and gathering.
The home offers generously sized bedrooms with abundant natural light, along with updated bathrooms featuring modern vanities, fixtures, and a clean, contemporary feel. Additional interior spaces provide flexibility for a home office, playroom, or guest accommodations.
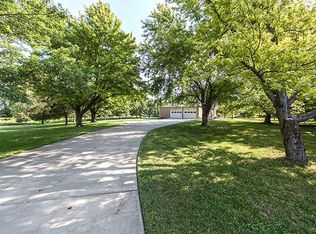
Outside is where this property truly shines. The 5-acre parcel provides wide-open views and endless possibilities—perfect for hobbies, animals, or simply enjoying privacy. A large detached shop/outbuilding and additional garage space offer excellent storage for vehicles, equipment, or recreational toys.
Highlights:
Fully remodeled in 2023
Situated on 5 scenic acres
Open-concept living with fireplace
Updated kitchen with island and granite countertops
Modernized bathrooms and finishes throughout
Spacious bedrooms and flexible living areas
Large detached shop/outbuilding
Ample garage and driveway parking
Peaceful country setting with room to grow
This move-in-ready property delivers the space you want with the updates you love—don’t miss your chance to make it yours!
For sale by owner
Price cut: $10K (7/28)
$598,500
10900 E 39th St S, Derby, KS 67037
4beds
2,256sqft
SingleFamily
Built in 1995
5 Acres Lot
$-- Zestimate®
$265/sqft
$-- HOA
What's special
Updated flooringGranite countertopsClean contemporary feelAdditional garage spaceExpansive drivewayCharming curb appealCenter island
- 231 days
- 999
- 69
Listed by:
Property Owner (316) 640-5803
Facts & features
Interior
Bedrooms & bathrooms
- Bedrooms: 4
- Bathrooms: 3
- Full bathrooms: 3
Heating
- Forced air, Heat pump, Electric
Cooling
- Refrigerator, Central
Appliances
- Included: Dishwasher, Garbage disposal, Microwave, Range / Oven, Trash compactor
Features
- Flooring: Carpet, Laminate
- Basement: Finished
- Has fireplace: Yes
Interior area
- Total interior livable area: 2,256 sqft
Property
Parking
- Parking features: Garage - Attached, Garage - Detached, Off-street
Features
- Exterior features: Stone, Brick
Lot
- Size: 5 Acres
Details
- Parcel number: 087222090410101900
Construction
Type & style
- Home type: SingleFamily
Materials
- Frame
- Foundation: Other
- Roof: Asphalt
Condition
- New construction: No
- Year built: 1995
Community & HOA
Location
- Region: Derby
Financial & listing details
- Price per square foot: $265/sqft
- Tax assessed value: $413,600
- Annual tax amount: $5,428
- Date on market: 2/27/2026
Estimated market value
Not available
Estimated sales range
Not available
$2,359/mo
Price history
| Date | Event | Price |
|---|---|---|
| 7/28/2026 | Price change | $598,500-1.6%$265/sqft |
Source: Owner Report a problem | ||
| 5/19/2026 | Price change | $608,500-1.5%$270/sqft |
Source: Owner Report a problem | ||
| 2/27/2026 | Listed for sale | $618,000$274/sqft |
Source: Owner Report a problem | ||
| 4/20/2022 | Sold | -- |
Source: SCKMLS as distributed by MLS GRID #609053 Report a problem | ||
Public tax history
| Year | Property taxes | Tax assessment |
|---|---|---|
| 2025 | $5,428 +51.1% | $47,564 +49.1% |
| 2024 | $3,593 +16.6% | $31,895 +20.6% |
| 2023 | $3,080 -1.5% | $26,455 |
| 2022 | $3,129 +2.5% | -- |
| 2021 | $3,053 +8.9% | -- |
| 2020 | $2,802 +4.8% | $23,658 +4.9% |
| 2019 | $2,674 +1.9% | $22,549 +1.9% |
| 2018 | $2,624 +4.7% | $22,131 |
| 2017 | $2,505 +108.3% | -- |
| 2016 | $1,203 -48.2% | -- |
| 2015 | $2,321 +5.2% | -- |
| 2014 | $2,206 | -- |
| 2013 | -- | -- |
| 2012 | -- | -- |
| 2011 | -- | $19,458 -5.8% |
| 2008 | -- | $20,648 +3.3% |
| 2007 | -- | $19,985 +11.2% |
| 2006 | -- | $17,970 +15.8% |
| 2005 | -- | $15,513 -1.3% |
| 2004 | -- | $15,723 +7.1% |
| 2003 | -- | $14,684 +3.9% |
| 2002 | -- | $14,129 +10.9% |
| 2000 | -- | $12,744 |
Find assessor info on the county website
Monthly payment
Est. payment
Payment breakdown
Explore the cost of this home by adjusting the details. Changes won't be saved.Climate risks
Neighborhood: 67037
Similar homes
- $560,0005 bd4 ba3.1k sqft4130 S Dalton St, Derby, KS 67037For Sale
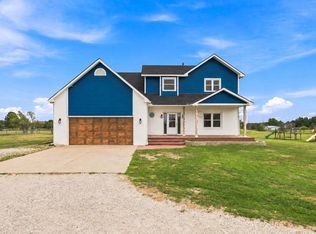 MLS ID #676659, Nicolle Jausel, Real Broker, LLC. SCKMLS as distributed by MLS GRID
 - $680,0005 bd3 ba2.9k sqft4529 S Webb Rd, Derby, KS 67037For Sale
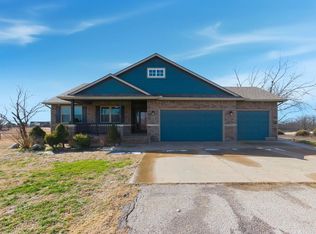 MLS ID #668032, Alysia Stroupe, Lange Real Estate. SCKMLS as distributed by MLS GRID
 - $380,0005 bd3 ba2.5k sqft224 E Ripley Ct, Derby, KS 67037For Sale
 MLS ID #680353, Loc Nguyen, Berkshire Hathaway PenFed Realty. SCKMLS as distributed by MLS GRID
 - $344,5004 bd3 ba2.6k sqft936 E Moss Wood St, Derby, KS 67037For Sale
 MLS ID #675586, Melody Rogers, LPT Realty. SCKMLS as distributed by MLS GRID
