Under Construction! Est. Completion Spring 2027. Welcome to the Oakley 2 by M&M Custom Construction, located in ParkVue at Freestone! This thoughtfully designed home offers 5 bedrooms, 3 bathrooms, and a spacious 3-car garage. The open-concept living area features 11-foot ceilings with decorative beams, an electric fireplace, and large picture windows providing abundant natural light. The kitchen showcases quartz countertops, a custom range hood, gas cooktop, walk-in pantry, and ample cabinetry. The spacious primary suite includes a tiled walk-in shower, dual vanities, and a generous walk-in closet. The finished basement features 9-foot ceilings, two additional bedrooms, a full bathroom, spacious recreation room, and walk-up wet bar, perfect for entertaining. Additional highlights include a covered patio, black exterior window frames, Class 4 impact-resistant shingles, an insulated and finished garage, and landscaping, irrigation, and well allowances included in the price. Located in the Andover School District with access to Freestone's resort-style community amenities, including a pool, pickleball court, stocked ponds, and walking trails. Secure this beautiful new construction home in ParkVue at Freestone!
Active
$567,394
14809 E Peppertree St, Wichita, KS 67228
5beds
3,019sqft
Single Family Onsite Built
Built in 2026
10,454 Square Feet Lot
$-- Zestimate®
$188/sqft
$110/mo HOA
What's special
- 10 hours
- 64
- 2
Zillow last checked:
Listing updated:
Listed by:
Kelvin Gonzalez Cortes CELL:785-201-2444,
Keller Williams Signature Partners, LLC
Source: SCKMLS as distributed by MLS GRID,MLS#: 682218
Facts & features
Interior
Bedrooms & bathrooms
- Bedrooms: 5
- Bathrooms: 3
- Full bathrooms: 3
Primary bedroom
- Description: Carpet
- Level: Main
- Area: 182
- Dimensions: 14x13
Kitchen
- Description: Luxury Vinyl
- Level: Main
- Area: 280
- Dimensions: 20x14
Living room
- Description: Luxury Vinyl
- Level: Main
- Area: 300
- Dimensions: 20x15
Heating
- Forced Air
Cooling
- Central Air, Other
Appliances
- Laundry: Main Level
Features
- Basement: Finished
- Has fireplace: No
Interior area
- Total interior livable area: 3,019 sqft
- Finished area above ground: 1,637
- Finished area below ground: 1,382
Property
Parking
- Total spaces: 3
- Parking features: Attached
- Garage spaces: 3
Features
- Levels: One
- Stories: 1
Lot
- Size: 10,454 Square Feet
- Features: Standard
Details
- Parcel number: 30015162
Construction
Type & style
- Home type: SingleFamily
- Architectural style: Ranch
- Property subtype: Single Family Onsite Built
Materials
- Frame
- Foundation: Full, View Out, Day Light
- Roof: Composition
Condition
- Year built: 2026
Details
- Builder name: M&M
Utilities & green energy
- Gas: Natural Gas Available
- Utilities for property: Natural Gas Available, Public
Community & HOA
Community
- Subdivision: NRD (Freestone)
HOA
- Has HOA: Yes
- HOA fee: $1,320 annually
Location
- Region: Wichita
Financial & listing details
- Price per square foot: $188/sqft
- Annual tax amount: $31
- Date on market: 11/21/2026
- Ownership: Builder
Estimated market value
Not available
Estimated sales range
Not available
Not available
Price history
Price history is unavailable.
Public tax history
Tax history is unavailable.
Monthly payment
Est. payment
Payment breakdown
Explore the cost of this home by adjusting the details. Changes won't be saved.Climate risks
Neighborhood: 67228
Nearby schools
Schools provided by the listing agent
- Elementary: Wheatland
- Middle: Andover
- High: Andover
Source: SCKMLS as distributed by MLS GRID. This data may not be complete. We recommend contacting the local school district to confirm school assignments for this home.
Similar homes
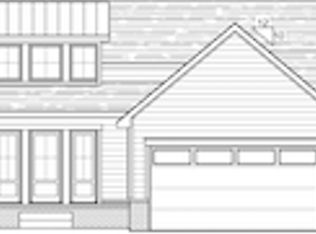
- $643,3615 bd3 ba3k sqft14801 E Peppertree St, Wichita, KS 67228For Sale
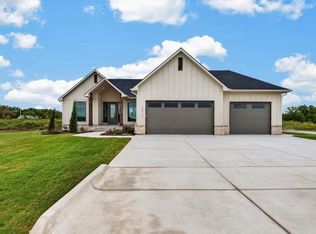 MLS ID #681012, Kelvin Gonzalez Cortes, Keller Williams Signature Partners, LLC. SCKMLS as distributed by MLS GRID
- $674,0005 bd3 ba2.9k sqft14817 E Peppertree St, Wichita, KS 67228For Sale
 MLS ID #681324, Kelvin Gonzalez Cortes, Keller Williams Signature Partners, LLC. SCKMLS as distributed by MLS GRID
- $595,0004 bd3 ba2.8k sqft14903 E Peppertree St, Wichita, KS 67230For Sale
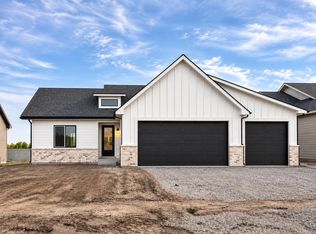 MLS ID #680978, Kelvin Gonzalez Cortes, Keller Williams Signature Partners, LLC. SCKMLS as distributed by MLS GRID
- $415,0005 bd3 ba2.6k sqft2531 N Ridgehurst Ct, Wichita, KS 67228For Sale
 MLS ID #681453, Marcus Baysinger, At Home Wichita Real Estate. SCKMLS as distributed by MLS GRID
