Welcome to this beautifully appointed home where elevated design, thoughtful details, and modern luxury come together. Attractive curb appeal anchored by a covered front porch with cedar posts and elegant pendant lighting creates a warm first impression. Inside, the welcoming entry showcases white oak luxury vinyl plank flooring that flows throughout the main living spaces with large windows flooding the space with natural light. The heart of the home is the expansive open-concept kitchen, dining, and living area, perfect for entertaining. The gourmet kitchen features double-stacked white oak cabinetry with soft close mechanisms and solid white quartz countertops. Thoughtful details include a pull-out trash cabinet, pull-out spice rack, under-cabinet lighting, a custom exterior-vented hood, and a five-burner electric cooktop. The stainless steel Kraus sink includes accessories, a filtered water dispenser, and glass rinser. Color-changing recessed LED lighting is conveniently controlled by phone. The adjoining living room features a gas fireplace with a custom metal mantel and an impressive eight-blade ceiling fan. Custom shades throughout add privacy and light control. A front formal dining room offers ample space to comfortably seat ten dressed with a modern fixture and large front windows. Just off the kitchen, the garage entry features a convenient drop zone with built-in bench and hooks. The nearby laundry room offers a pocket door and cabinetry for additional storage. The private primary suite is a relaxing retreat. The en-suite bath, accessed through a stylish barn door, features a dual-sink vanity with under-cabinet lighting, three pendant lights, a fully tiled shower with glass door, a separate water closet, and a huge walk-in closet. The split-bedroom floor plan offers added privacy. The front bedroom features soaring ceilings, while the adjacent hall bath showcases a floating white oak vanity with abundant drawer storage and a striking accent tile wall. The lower level expands the living and entertaining space with an open recreation room, dedicated dry bar featuring space for a mini refrigerator, countertop, coordinating hexagon tile backsplash and flooring, and illuminated display shelving, while the large view-out windows with custom shades flood the space with natural light making it not feel like a basement at all. Two additional bedrooms and a full bath with quartz countertop complete this inviting lower level retreat. Outdoor living shines with a covered deck featuring durable composite decking, cedar posts, and sleek aluminum balusters. And the seven-zone irrigation sprinkler system with dedicated well maintains the beautiful yard and landscaping. Enjoy this esteemed neighborhood in an ideal location! Community pool within walking distance plus convenient access to Highway 96 for quick travel throughout the area to enjoy some of the best restaurants, shopping, and entertainment in Wichita. This exceptional home blends sophisticated finishes, functional design, and everyday comfort. Immaculately maintained this one is move-in ready!
Active
$550,000
2815 N Eagle St, Wichita, KS 67226
5beds
3,052sqft
Single Family Onsite Built
Built in 2022
10,454 Square Feet Lot
$542,900 Zestimate®
$180/sqft
$-- HOA
What's special
- 8 days
- 569
- 34
Zillow last checked:
Listing updated:
Listed by:
Lisa Nelson 316-518-0028,
Berkshire Hathaway PenFed Realty
Source: SCKMLS as distributed by MLS GRID,MLS#: 680470
Facts & features
Interior
Bedrooms & bathrooms
- Bedrooms: 5
- Bathrooms: 3
- Full bathrooms: 3
Primary bedroom
- Description: Wood
- Area: 210
- Dimensions: 15x14
Bedroom
- Description: Carpet
Bedroom
- Description: Carpet
Bedroom
- Description: Carpet
Bedroom
- Description: Carpet
Dining room
- Description: Wood
Family room
- Description: Carpet
Kitchen
- Description: Wood
- Area: 270
- Dimensions: 18x15
Living room
- Description: Wood
- Area: 304
- Dimensions: 16x19
Heating
- Forced Air
Cooling
- Central Air, Electric
Appliances
- Included: Humidifier
- Laundry: Main Level, Laundry Room, 220 equipment
Features
- Ceiling Fan(s), Walk-In Closet(s)
- Flooring: Hardwood
- Basement: Finished
- Number of fireplaces: 1
- Fireplace features: One, Living Room, Gas
Interior area
- Total interior livable area: 3,052 sqft
- Finished area above ground: 1,641
- Finished area below ground: 1,411
Video & virtual tour
Property
Parking
- Total spaces: 3
- Parking features: Attached
- Garage spaces: 3
Features
- Levels: One
- Stories: 1
- Patio & porch: Patio, Deck, Covered
- Exterior features: Guttering - ALL, Irrigation Well, Sprinkler System
- Pool features: Community
Lot
- Size: 10,454 Square Feet
- Features: Standard
Details
- Parcel number: 0871120301207044.00
Construction
Type & style
- Home type: SingleFamily
- Architectural style: Ranch
- Property subtype: Single Family Onsite Built
Materials
- Frame w/Less than 50% Mas, Brick
- Foundation: Full, View Out
- Roof: Composition
Condition
- Year built: 2022
Details
- Builder name: Prairie Construction, LLC
Utilities & green energy
- Gas: Natural Gas Available
- Utilities for property: Sewer Available, Natural Gas Available, Public
Community & HOA
Community
- Features: Sidewalks, Greenbelt, Lake, Playground
- Subdivision: FIREFLY
HOA
- Has HOA: No
- Services included: Recreation Facility, Gen. Upkeep for Common Ar
Location
- Region: Wichita
Financial & listing details
- Price per square foot: $180/sqft
- Tax assessed value: $499,900
- Annual tax amount: $6,729
- Date on market: 10/14/2026
- Cumulative days on market: 9 days
- Ownership: Individual
- Road surface type: Paved
Estimated market value
$542,900
$516,000 - $570,000
$2,856/mo
Price history
Price history is unavailable.
Public tax history
| Year | Property taxes | Tax assessment |
|---|---|---|
| 2025 | $8,223 +6.4% | $57,489 +11.6% |
| 2024 | $7,725 +160% | $51,520 +304% |
| 2023 | $2,972 +75.9% | $12,754 |
| 2022 | $1,690 +0.9% | -- |
| 2021 | $1,674 | -- |
| 2020 | -- | $1,452 -8.3% |
| 2019 | -- | $1,584 +76% |
| 2018 | -- | $900 |
Find assessor info on the county website
Monthly payment
Est. payment
Payment breakdown
Explore the cost of this home by adjusting the details. Changes won't be saved.Climate risks
Neighborhood: 67226
Nearby schools
Schools provided by the listing agent
- Elementary: Circle Greenwich
- Middle: Circle
- High: Circle
Source: SCKMLS as distributed by MLS GRID. This data may not be complete. We recommend contacting the local school district to confirm school assignments for this home.
Similar homes
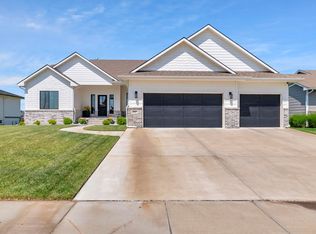
- $520,0005 bd3 ba3.1k sqft2709 N Eagle Ct, Wichita, KS 67226For Sale
 MLS ID #679919, Ann Williams, Reece Nichols South Central Kansas. SCKMLS as distributed by MLS GRID
 - $570,5155 bd3 ba2.8k sqft11706 E Winterberry St, Wichita, KS 67226For Sale
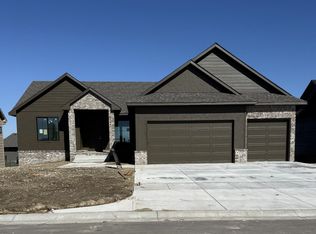 MLS ID #680863, Jesse Helms, Ritchie Associates. SCKMLS as distributed by MLS GRID
 - $587,9675 bd3 ba3k sqft11612 E Winterberry St, Wichita, KS 67226For Sale
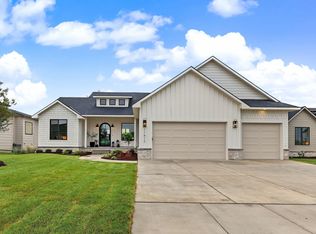 MLS ID #680662, Jesse Helms, Ritchie Associates. SCKMLS as distributed by MLS GRID
 - $529,3445 bd3 ba3k sqft11604 E Winterberry St, Wichita, KS 67226For Sale
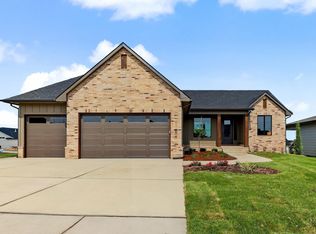 MLS ID #680550, Jesse Helms, Ritchie Associates. SCKMLS as distributed by MLS GRID
