Beautifully Updated 5-Bedroom Home with 3-Car Garage! Welcome to 12602 E. Mainsgate! This spacious 5-bedroom, 4 bath home offers plenty of room for comfortable living, entertaining, and everyday convenience. Fresh updates include **new interior paint throughout the entire home and brand-new carpet**, giving the home a clean, refreshed feel. Basement has a large family room and Full Kitchenette in basement. With five bedrooms, three full baths and a three-car garage, there’s plenty of space for family, guests, a home office or hobbies. Don’t miss the opportunity to make this move in ready home your own!
Active
$329,000
12602 E Mainsgate St, Wichita, KS 67226
5beds
2,311sqft
Single Family Onsite Built
Built in 2007
9,583 Square Feet Lot
$328,700 Zestimate®
$142/sqft
$33/mo HOA
What's special
- 5 days
- 985
- 110
Likely to sell faster than
Zillow last checked:
Listing updated:
Listed by:
Taffy Axline 316-519-5731,
Gene Francis & Associates
Source: SCKMLS as distributed by MLS GRID,MLS#: 680616
Facts & features
Interior
Bedrooms & bathrooms
- Bedrooms: 5
- Bathrooms: 4
- Full bathrooms: 4
Primary bedroom
- Description: Luxury Vinyl
- Area: 177.97
- Dimensions: 12'5X14'4
Bedroom
- Description: Luxury Vinyl
- Area: 100
- Dimensions: 10X10
Bedroom
- Description: Luxury Vinyl
- Area: 100
- Dimensions: 10X10
Bedroom
- Description: Carpet
- Area: 233.37
- Dimensions: 11'11X19'7
Bedroom
- Description: Carpet
- Area: 136.67
- Dimensions: 13'8X10
Dining room
- Description: Luxury Vinyl
- Area: 90
- Dimensions: 9X10
Family room
- Description: Carpet
- Area: 339.28
- Dimensions: 20'8X16'5
Kitchen
- Description: Luxury Vinyl
- Area: 112.78
- Dimensions: 11'8X9'8
Living room
- Description: Luxury Vinyl
- Area: 210
- Dimensions: 14x15
Heating
- Has Heating (Unspecified Type)
Cooling
- Central Air, Electric
Appliances
- Included: Dishwasher, Disposal, Microwave, Range
- Laundry: Main Level, 220 equipment
Features
- Ceiling Fan(s)
- Flooring: Laminate
- Windows: Window Coverings-All
- Basement: Finished
- Number of fireplaces: 1
- Fireplace features: One, Living Room, Gas
Interior area
- Total interior livable area: 2,311 sqft
- Finished area above ground: 1,311
- Finished area below ground: 1,000
Property
Parking
- Total spaces: 3
- Parking features: Attached, Garage Door Opener
- Garage spaces: 3
Features
- Levels: One
- Stories: 1
- Patio & porch: Covered
- Exterior features: Guttering - ALL, Irrigation Well, Sprinkler System
- Pool features: Community
- Fencing: Wood
Lot
- Size: 9,583 Square Feet
- Features: Corner Lot, Standard
Details
- Parcel number: 1120304101010.00
Construction
Type & style
- Home type: SingleFamily
- Architectural style: Traditional
- Property subtype: Single Family Onsite Built
Materials
- Frame w/Less than 50% Mas
- Foundation: Full, View Out
- Roof: Composition
Condition
- Year built: 2007
Utilities & green energy
- Utilities for property: Public
Community & HOA
Community
- Features: Sidewalks, Jogging Path, Lake, Playground, Add’l Dues May Apply
- Security: Smoke Detector(s)
- Subdivision: THE FAIRMONT
HOA
- Has HOA: Yes
- Services included: Gen. Upkeep for Common Ar
- HOA fee: $400 annually
Location
- Region: Wichita
Financial & listing details
- Price per square foot: $142/sqft
- Tax assessed value: $288,400
- Annual tax amount: $4,904
- Date on market: 10/16/2026
- Cumulative days on market: 6 days
- Ownership: Individual
- Road surface type: Paved
Estimated market value
$328,700
$312,000 - $345,000
$1,976/mo
Price history
Price history is unavailable.
Public tax history
| Year | Property taxes | Tax assessment |
|---|---|---|
| 2025 | $4,904 +5.6% | $33,167 +9% |
| 2024 | $4,645 +5.5% | $30,429 +11% |
| 2023 | $4,401 -0.1% | $27,416 |
| 2022 | $4,403 +4.1% | -- |
| 2021 | $4,232 +3.8% | -- |
| 2020 | $4,075 +2.6% | $23,506 +4% |
| 2019 | $3,974 -0.6% | $22,598 +3% |
| 2018 | $3,998 -4.4% | $21,942 |
| 2017 | $4,183 +120.9% | -- |
| 2016 | $1,893 -50.6% | -- |
| 2015 | $3,832 +1.1% | -- |
| 2014 | $3,789 | -- |
| 2013 | -- | -- |
| 2012 | -- | -- |
| 2011 | -- | $18,987 +17.5% |
| 2008 | -- | $16,160 +1373.1% |
| 2007 | -- | $1,097 |
Find assessor info on the county website
Monthly payment
Est. payment
Payment breakdown
Explore the cost of this home by adjusting the details. Changes won't be saved.Climate risks
Neighborhood: 67226
Nearby schools
Schools provided by the listing agent
- Elementary: Minneha
- Middle: Coleman
- High: Southeast
Source: SCKMLS as distributed by MLS GRID. This data may not be complete. We recommend contacting the local school district to confirm school assignments for this home.
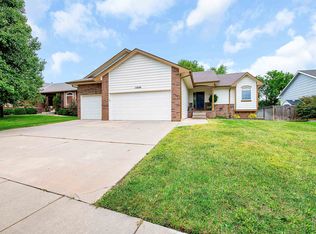
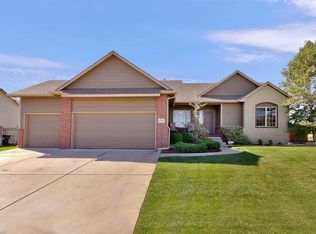
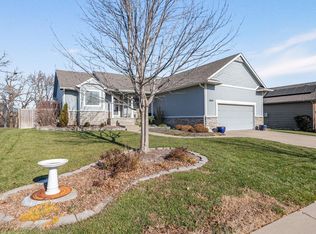
Similar homes
- $315,0004 bd3 ba2.2k sqft2422 N Woodridge St, Wichita, KS 67226For Sale
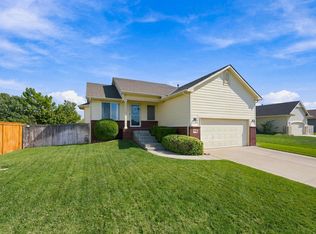 MLS ID #680525, Kelly Kemnitz, Reece Nichols South Central Kansas. SCKMLS as distributed by MLS GRID
- $350,0004 bd4 ba2.2k sqft7014 E 39th Ct N, Wichita, KS 67226For Sale
 MLS ID #680642, Pam Hesse, At Home Wichita Real Estate. SCKMLS as distributed by MLS GRID
- $312,5003 bd3 ba2k sqft12013 E Boxthorn St, Wichita, KS 67226For Sale
 MLS ID #679512, Jamie Shinert, Platinum Realty LLC. SCKMLS as distributed by MLS GRID
- $--3 bd3 ba2.6k sqft2332 N Bromfield Cir, Wichita, KS 67226Auction
 MLS ID #680785, Brittney Brouillard, McCurdy Real Estate & Auction, LLC. SCKMLS as distributed by MLS GRID
