Tucked within the gated Fox Pointe Patio Home community, this quality-built garden home offers a wonderfully easy lock-and-leave lifestyle in a serene setting overlooking the water. A handsome brick facade and tile roof create lasting curb appeal, while the interior features beautiful hardwood floors, formal living and dining rooms, and an inviting hearth kitchen with granite countertops, center island/eating bar, and updated tile backsplash. Two bedrooms and the laundry are conveniently located on the main level, while the finished basement adds a spacious family room, oversized bedroom, full bath, and excellent storage. A wood deck overlooks the beautiful backyard, where mature trees create a peaceful backdrop, and a brand-new HVAC system provides added peace of mind. Fox Pointe offers guest parking and a charming community gazebo overlooking a recirculating waterfall, while the HOA handles mowing, fertilization, sprinkler opening and closing, snow and ice removal after the specified accumulation, trash, common-area maintenance, exterior painting every eight years, and gate maintenance. With easy access to highways, shopping, and dining, this is a comfortable, well-maintained home in a lovely setting with the convenience of a carefree lifestyle.
Contingent
$375,000
2833 N Plumthicket Cir, Wichita, KS 67226
3beds
2,744sqft
Patio Home
Built in 1997
7,405 Square Feet Lot
$367,900 Zestimate®
$137/sqft
$267/mo HOA
What's special
- 21 days
- 930
- 60
Likely to sell faster than
Zillow last checked:
Listing updated:
Listed by:
Kelly Kemnitz 316-978-9777,
Reece Nichols South Central Kansas
Source: SCKMLS as distributed by MLS GRID,MLS#: 679900
Facts & features
Interior
Bedrooms & bathrooms
- Bedrooms: 3
- Bathrooms: 3
- Full bathrooms: 3
Primary bedroom
- Description: Carpet
- Area: 208
- Dimensions: 16x13
Bedroom
- Description: Carpet
- Area: 156
- Dimensions: 13x12
Dining room
- Description: Wood
- Area: 120
- Dimensions: 12x10
Family room
- Description: Wood
- Area: 192
- Dimensions: 12x16
Kitchen
- Description: Wood
- Area: 121
- Dimensions: 11x11
Living room
- Description: Carpet
- Area: 132
- Dimensions: 12x11
Recreation room
- Description: Carpet
- Area: 448
- Dimensions: 28x16
Heating
- Forced Air
Cooling
- Central Air, Electric
Appliances
- Included: Dishwasher, Disposal, Microwave, Refrigerator, Range, Washer, Dryer
- Laundry: Main Level, Laundry Room, 220 equipment
Features
- Ceiling Fan(s), Cedar Closet(s), Walk-In Closet(s)
- Flooring: Hardwood
- Doors: Storm Door(s)
- Windows: Window Coverings-All
- Basement: Finished
- Number of fireplaces: 1
- Fireplace features: One, Family Room, Gas
Interior area
- Total interior livable area: 2,744 sqft
- Finished area above ground: 1,652
- Finished area below ground: 1,092
Property
Parking
- Total spaces: 2
- Parking features: Attached
- Garage spaces: 2
Features
- Levels: One
- Stories: 1
- Patio & porch: Deck
- Exterior features: Guttering - ALL, Sprinkler System
- Waterfront features: Pond/Lake
Lot
- Size: 7,405 Square Feet
- Features: Cul-De-Sac, Wooded
Details
- Parcel number: 1130501103012.00
Construction
Type & style
- Home type: SingleFamily
- Architectural style: Ranch
- Property subtype: Patio Home
Materials
- Frame w/Less than 50% Mas
- Foundation: Full, View Out
- Roof: Tile
Condition
- Year built: 1997
Utilities & green energy
- Gas: Natural Gas Available
- Utilities for property: Sewer Available, Natural Gas Available, Public
Community & HOA
Community
- Features: Lake
- Subdivision: FOX POINTE
HOA
- Has HOA: Yes
- Services included: Maintenance Grounds, Snow Removal, Trash, Other - See Remarks, Gen. Upkeep for Common Ar
- HOA fee: $3,200 annually
Location
- Region: Wichita
Financial & listing details
- Price per square foot: $137/sqft
- Tax assessed value: $325,400
- Annual tax amount: $4,320
- Date on market: 10/1/2026
- Cumulative days on market: 22 days
- Ownership: Individual
Estimated market value
$367,900
$350,000 - $386,000
$2,769/mo
Price history
Price history is unavailable.
Public tax history
| Year | Property taxes | Tax assessment |
|---|---|---|
| 2025 | $4,324 +8.1% | $37,422 +11.6% |
| 2024 | $3,999 -1% | $33,523 |
| 2023 | $4,040 +12.3% | $33,523 |
| 2022 | $3,597 -3.4% | -- |
| 2021 | $3,722 +5.1% | -- |
| 2020 | $3,542 +3.4% | $28,095 +3% |
| 2019 | $3,426 +8.5% | $27,279 +8% |
| 2018 | $3,157 | $25,266 |
| 2017 | -- | -- |
| 2016 | $2,937 -2.4% | -- |
| 2015 | $3,009 -0.7% | -- |
| 2014 | $3,030 | -- |
| 2013 | -- | -- |
| 2012 | -- | -- |
| 2011 | -- | $25,450 |
| 2008 | -- | $25,450 |
| 2007 | -- | $25,450 +0.6% |
| 2006 | -- | $25,300 +6% |
| 2005 | -- | $23,863 -4.1% |
| 2004 | -- | $24,875 +3% |
| 2003 | -- | $24,150 |
| 2002 | -- | $24,150 |
| 2000 | -- | $24,150 |
Find assessor info on the county website
Monthly payment
Est. payment
Payment breakdown
Explore the cost of this home by adjusting the details. Changes won't be saved.Climate risks
Neighborhood: 67226
Nearby schools
Schools provided by the listing agent
- Elementary: Benton
- Middle: Benton
- High: Circle
Source: SCKMLS as distributed by MLS GRID. This data may not be complete. We recommend contacting the local school district to confirm school assignments for this home.
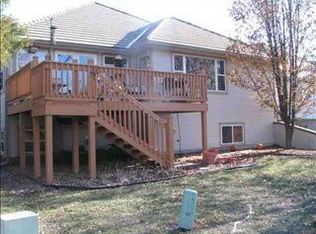
- $410,8003 bd3 ba2.6k sqft2831 N Plumthicket Cir, Wichita, KS 67226Off Market
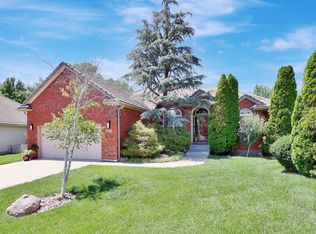
- $399,5003 bd3 ba2.5k sqft2837 N Plumthicket Cir, Wichita, KS 67226Off Market
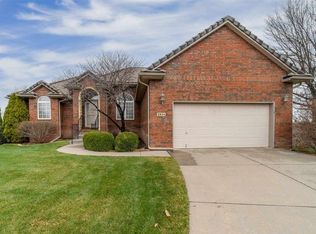
- $375,3003 bd2 ba1.7k sqft2827 N Plumthicket Cir, Wichita, KS 67226Off Market
- $369,0004 bd3 ba2.6k sqft2834 N Plumthicket Cir, Wichita, KS 67226Off Market
Similar homes
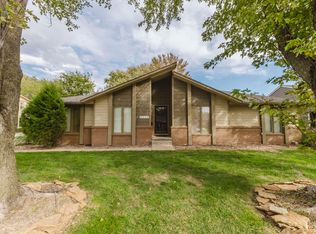
- $--3 bd3 ba2.6k sqft2332 N Bromfield Cir, Wichita, KS 67226Auction
 MLS ID #680785, Brittney Brouillard, McCurdy Real Estate & Auction, LLC. SCKMLS as distributed by MLS GRID
- $375,0005 bd4 ba2.9k sqft2420 N Winstead Cir, Wichita, KS 67226For Sale
 MLS ID #680392, Peggy Griffith, RE/MAX Premier. SCKMLS as distributed by MLS GRID
- $419,5004 bd3 ba2.9k sqft2427 N Vinegate Ct, Wichita, KS 67226For Sale
 MLS ID #679654, Melissa Tran, MCT Realty, LLC. SCKMLS as distributed by MLS GRID
- $419,5555 bd4 ba2.8k sqft2423 N Vinegate Ct, Wichita, KS 67226For Sale
 MLS ID #680321, Angel Culver, Keller Williams Signature Partners, LLC. SCKMLS as distributed by MLS GRID
