Skip main navigation
Sold-co-op w/mbr
  • Price Unknown

    2837 N Plumthicket Cir, Wichita, KS 67226

    3beds
    2,582sqft
    Single Family Onsite Built
    Built in 2004
    9,147 Square Feet Lot
    $396,400 Zestimate®
    $--/sqft
    $2,391 Estimated rent

    Home value

    $396,400

    $377,000 - $416,000

    $2,391/mo

    Zestimate® history
    Loading
    Loading...

    Owner options

    List your home for rent

    $2,391/mo

    Rent Zestimate®

    Find your next renter with Zillow Rental Manager. Plus, with online applications, you can quickly screen prospective tenants – for free.

    Learn more

    $2,391/mo

    Rent Zestimate®

    Refinance and save

    $3,040/mo

    Est. payment

    Refinancing to a lower rate could help reduce your monthly payments and save thousands over the life of the loan.

    See today's rates

    $3,040/mo

    Est. payment

    Explore your selling options

    Work with a Zillow partner agent

    Leverage their expertise and Zillow's premium Showcase listings to get your home seen by more buyers.

    Get started

    List with your own agent

    Get your home in front of millions of buyers by listing it on Zillow.

    Learn how to do it

    Sell it yourself

    Take full control of how buyers see your home on Zillow by listing For Sale by Owner (FSBO).

    List your home

    What's special

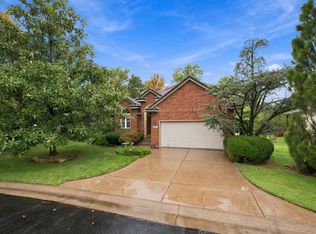
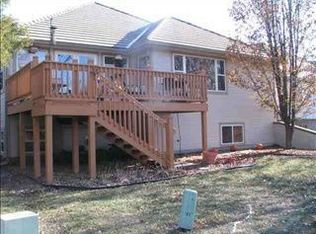
    Must see! This gorgeous patio home backs to the water and tree line. The home has been very well maintained and is move in ready for the next owner. It features many updates that are made with exceptional quality. This open floor plan home has it all! The stunning kitchen has wide granite countertops with beautiful cuts and finishes, offers stainless steel appliances and a nice eating bar. The kitchen is connected to a breakfast area that is also joined by a family room with a two-way fireplace. These rooms boast with large windows that provide excellent views of the beautiful yard and pond. It also features a formal dining room and an additional sitting room. The main-level offers hardwood flooring throughout, a split bedroom plan with main floor laundry. The master bedroom includes an exceptional bathroom with separate tub and shower. Main floor has an additional bedroom and full bathroom. You will enjoy the private patio off of the master bedroom providing more backyard access.. The view-out basement provides a large family room and fireplace with a 3rd bedroom, full bathroom and great storage space. Just off the kitchen is a great covered deck with an extended newer built deck. Plenty of room to entertain and enjoy the amazing pond/tree views. The neighborhood provides a gated community with HOA that covers mowing, snow removal, sprinkler start up and shut down, trash/recycling, and exterior painting that is on a rotating schedule. The home is conveniently located near 96 highway, medical centers, and lots of great dining and shopping areas. Closing date will be contingent upon seller finding a home and that closing date.

    Zillow last checked:

    Listing updated:

    Listed by:

    Tiffany Webb 316-640-3595,

    Berkshire Hathaway PenFed Realty

    Bought with:

    Patti MacPherson, 00017885

    Source: SCKMLS as distributed by MLS GRID,MLS#: 627643

    Facts & features

    Interior

    Bedrooms & bathrooms
    • Bedrooms: 3
    • Bathrooms: 3
    • Full bathrooms: 3
    Primary bedroom
    • Description: Wood
    • Level: Main
    • Area: 217.54
    • Dimensions: 14.6 x 14.9
    Bedroom
    • Description: Wood
    • Level: Main
    • Area: 135.6
    • Dimensions: 11.3 x 12
    Bedroom
    • Description: Carpet
    • Level: Basement
    • Area: 155.25
    • Dimensions: 11.5 x 13.5
    Dining room
    • Description: Wood
    • Level: Main
    • Area: 172.9
    • Dimensions: 13 x 13.3
    Family room
    • Description: Carpet
    • Level: Basement
    • Area: 527.8
    • Dimensions: 26 x 20.3
    Hearth room
    • Description: Wood
    • Level: Main
    • Area: 182.4
    • Dimensions: 11.4 x 16
    Kitchen
    • Description: Wood
    • Level: Main
    • Area: 275
    • Dimensions: 11 x 25
    Living room
    • Description: Wood
    • Level: Main
    • Area: 156
    • Dimensions: 12 x 13
    Heating
    • Forced Air, Natural Gas
    Cooling
    • Central Air, Electric
    Appliances
    • Included: Dishwasher, Disposal, Microwave, Range, Humidifier
    • Laundry: Main Level
    Features
    • Ceiling Fan(s)
    • Flooring: Hardwood
    • Windows: Window Coverings-All
    • Basement: Finished
    • Number of fireplaces: 2
    • Fireplace features: Two, Living Room, Family Room, Glass Doors
    Interior area
    • Total interior livable area: 2,582 sqft
    • Finished area above ground: 1,632
    • Finished area below ground: 950

    Property

    Parking
    • Total spaces: 2
    • Parking features: Gated, Attached
    • Garage spaces: 2
    Features
    • Levels: One
    • Stories: 1
    • Patio & porch: Patio, Deck, Covered
    • Exterior features: Guttering - ALL, Sprinkler System
    • Has spa: Yes
    • Spa features: Outdoor Hot Tub
    • Waterfront features: Pond/Lake
    Lot
    • Size: 9,147 Square Feet
    • Features: Cul-De-Sac, Wooded
    Details
    • Parcel number: 201731130501103010.00

    Construction

    Type & style
    • Home type: SingleFamily
    • Architectural style: Ranch
    • Property subtype: Single Family Onsite Built
    Materials
    • Frame w/Less than 50% Mas
    • Foundation: Full, View Out
    • Roof: Tile
    Condition
    • Year built: 2004

    Utilities & green energy

    • Gas: Natural Gas Available
    • Water: Private
    • Utilities for property: Sewer Available, Natural Gas Available

    Community & HOA

    Community
    • Features: Greenbelt, Lake
    • Security: Security System
    • Subdivision: FOX POINTE
    HOA
    • Has HOA: Yes
    • Services included: Maintenance Structure, Maintenance Grounds, Security, Snow Removal, Trash, Gen. Upkeep for Common Ar
    • HOA fee: $3,040 annually
    Location
    • Region: Wichita

    Financial & listing details

    • Tax assessed value: $374,200
    • Annual tax amount: $4,358
    • Date on market: 7/14/2023
    • Cumulative days on market: 5 days
    • Ownership: Trust
    • Road surface type: Paved

    Price history

    Price history is unavailable.

    Public tax history

    YearProperty taxesTax assessment
    2025$4,998 +16%$43,033 +19.5%
    2024$4,309 -0.9%$36,018
    2023$4,347 -0.5%$36,018
    2022$4,367 +10.4%--
    2021$3,956 -0.9%--
    2020$3,993 +3.4%$31,637 +3%
    2019$3,863 +3.5%$30,717 +3%
    2018$3,733 +6.2%$29,820
    2017$3,515 +102.4%--
    2016$1,737 -51.2%--
    2015$3,559 -0.7%--
    2014$3,583 --
    2013-- --
    2012-- --
    2011-- $29,440
    2008-- $29,440
    2007-- $29,440 +0.7%
    2006-- $29,222 +4.4%
    2005-- $27,984 +1829.9%
    2004-- $1,450 +0.8%
    2003-- $1,438 +9.3%
    2002-- $1,316 -20.8%
    2000-- $1,661
    Find assessor info on the county website

    Neighborhood: 67226

    Nearby schools

    GreatSchools rating
    Schools provided by the listing agent
    • Elementary: Circle Greenwich
    • Middle: Circle
    • High: Circle

    Source: SCKMLS as distributed by MLS GRID. This data may not be complete. We recommend contacting the local school district to confirm school assignments for this home.

    Sell for more on Zillow
    Get a Zillow Showcase℠ listing at no additional cost and you could sell for .
    $396,400
    2% more
    +$7,928
    With Zillow Showcase(estimated)
    $404,328