Skip main navigation
Off market
  • $408,100

    4245 N Ironwood St, Wichita, KS 67226

    4beds
    3,581sqft
    SingleFamily
    Built in 1993
    8,712 Square Feet Lot
    $408,100 Zestimate®
    $114/sqft
    $2,441 Estimated rent

    Home value

    $408,100

    $388,000 - $429,000

    $2,441/mo

    Zestimate® history
    Loading
    Loading...

    Owner options

    List your home for rent

    $2,441/mo

    Rent Zestimate®

    Find your next renter with Zillow Rental Manager. Plus, with online applications, you can quickly screen prospective tenants – for free.

    Learn more

    $2,441/mo

    Rent Zestimate®

    Refinance and save

    $2,174/mo

    Est. payment

    Refinancing to a lower rate could help reduce your monthly payments and save thousands over the life of the loan.

    See today's rates

    $2,174/mo

    Est. payment

    Explore your selling options

    Work with a Zillow partner agent

    Leverage their expertise and Zillow's premium Showcase listings to get your home seen by more buyers.

    Get started

    List with your own agent

    Get your home in front of millions of buyers by listing it on Zillow.

    Learn how to do it

    Sell it yourself

    Take full control of how buyers see your home on Zillow by listing For Sale by Owner (FSBO).

    List your home

    What's special

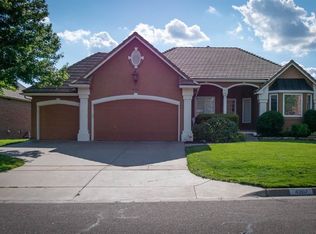
    Gorgeous four-bed, three-bath updated home in Willowbend just minutes from the best shopping, restaurants and entertainment in Wichita! The first thing you???ll notice when you step inside is the elegant hardwood floors and open floor plan. Bask in the best golf course views through giant picture windows that bathe the house in natural light. Cozy up to the two-way fireplace that warms the living and kitchen/dining areas. The living area is large enough for a separate sitting area or the perfect spot for a piano. You won???t want to miss this kitchen! There are tons of beautiful cabinets to go along with granite counters and a custom backsplash. There is an island that features an eat-in bar top. The kitchen flows right into the formal dining area with plenty of room for a large table. That???s rare in this market. The dining area is surrounded by giant windows and breath taking views. The master suite has plenty of room for a king size bed plus furniture. The master bath has double sinks, a soaker tub and a custom shower with glass walls. The master closet is big enough to get lost inside. Head down to the basement to find two bedrooms, a bonus room, a large family room and two bar areas! This is an entertainer???s dream room. Need some fresh air? Check out the deck that runs the length of the home. The deck was re-done a short two years ago and overlooks the 6th tee box. The exterior and interior paint are also less than two years old. Don???t miss your chance to own this fantastic home with absolutely amazing sunset views. For the most realistic, immersive way to tour this home in 3D, be sure to click on the virtual tour.

    This property is off market, which means it's not currently listed for sale or rent on Zillow. This may be different from what's available on other websites or public sources.

    Facts & features

    Interior

    Bedrooms & bathrooms
    • Bedrooms: 4
    • Bathrooms: 3
    • Full bathrooms: 3
    Heating
    • Forced air, Electric
    Cooling
    • Central
    Features
    • Flooring: Tile, Carpet, Hardwood
    • Basement: Finished
    • Has fireplace: Yes
    Interior area
    • Total interior livable area: 3,581 sqft

    Property

    Parking
    • Total spaces: 2
    • Parking features: Garage - Attached
    Features
    • Exterior features: Brick
    • Has view: Yes
    • View description: Park
    Lot
    • Size: 8,712 Square Feet
    Details
    • Parcel number: 087109290240202900

    Construction

    Type & style
    • Home type: SingleFamily
    Materials
    • Other
    • Foundation: Other
    • Roof: Shake / Shingle
    Condition
    • Year built: 1993

    Community & HOA

    HOA
    • Has HOA: Yes
    • HOA fee: $37 monthly
    Location
    • Region: Wichita

    Financial & listing details

    • Price per square foot: $114/sqft
    • Tax assessed value: $374,520
    • Annual tax amount: $4,690

    Price history

    DateEventPrice
    3/27/2017Sold--
    Source: Public Record Report a problem
    2/10/2017Price change$277,000-1.9%$77/sqft
    Source: Keller Williams - Wichita East #530032 Report a problem
    1/17/2017Listed for sale$282,500$79/sqft
    Source: Keller Williams - Wichita East #530032 Report a problem
    10/26/2012Sold--
    Source: SCKMLS as distributed by MLS GRID #339932 Report a problem

    Public tax history

    YearProperty taxesTax assessment
    2025$4,690 -1.5%$43,070
    2024$4,760 +17.5%$43,070 +19.8%
    2023$4,051 -0.1%$35,938
    2022$4,053 +6.9%--
    2021$3,791 +2.3%--
    2020$3,704 +8.6%$32,098 +8.6%
    2019$3,412 +3.7%$29,544 +4%
    2018$3,289 +0.9%$28,405
    2017$3,259 +100.2%--
    2016$1,628 -50.4%--
    2015$3,285 -1.8%--
    2014$3,344 --
    2013-- --
    2012-- --
    2011-- $29,820 -2%
    2008-- $30,430 +3%
    2007-- $29,544
    2006-- $29,544 +3%
    2005-- $28,682 +6%
    2004-- $27,060
    2003-- $27,060 +3%
    2002-- $26,267 +0%
    2000-- $26,266
    Find assessor info on the county website

    Neighborhood: 67226

    Nearby schools

    GreatSchools rating
    Schools provided by the listing agent
    • Elementary: Gammon
    • High: Heights

    Source: The MLS. This data may not be complete. We recommend contacting the local school district to confirm school assignments for this home.

    Get pre-qualified for a loan
    At Zillow Home Loans, we can pre-qualify you in as little as 5 minutes with no impact to your credit score.

    An equal housing lender. NMLS #10287.

    Sell for more on Zillow
    Get a Zillow Showcase℠ listing at no additional cost and you could sell for .
    $408,100
    2% more
    +$8,162
    With Zillow Showcase(estimated)
    $416,262
