Skip main navigation
Off market
  • $457,800

    4303 N Ironwood St, Wichita, KS 67226

    5beds
    3,904sqft
    SingleFamily
    Built in 1993
    3,615 Square Feet Lot
    $457,800 Zestimate®
    $117/sqft
    $2,873 Estimated rent

    Home value

    $457,800

    $430,000 - $485,000

    $2,873/mo

    Zestimate® history
    Loading
    Loading...

    Owner options

    List your home for rent

    $2,873/mo

    Rent Zestimate®

    Find your next renter with Zillow Rental Manager. Plus, with online applications, you can quickly screen prospective tenants – for free.

    Learn more

    $2,873/mo

    Rent Zestimate®

    Refinance and save

    $2,434/mo

    Est. payment

    Refinancing to a lower rate could help reduce your monthly payments and save thousands over the life of the loan.

    See today's rates

    $2,434/mo

    Est. payment

    Explore your selling options

    Work with a Zillow partner agent

    Leverage their expertise and Zillow's premium Showcase listings to get your home seen by more buyers.

    Get started

    List with your own agent

    Get your home in front of millions of buyers by listing it on Zillow.

    Learn how to do it

    Sell it yourself

    Take full control of how buyers see your home on Zillow by listing For Sale by Owner (FSBO).

    List your home

    What's special

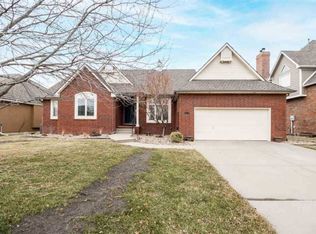
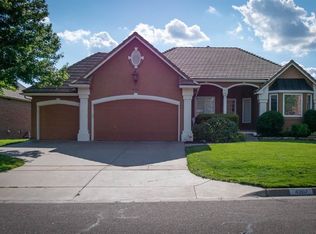
    Picture perfect resort living in Wichita! You must see this home in person to feel how happy it will make you! As soon as you walk into the foyer you will see streaming light coming in through the generous size windows overlooking the Willowbend golf course and lakes. The floor plan is open and light with gorgeous hardwood floors and beautiful white trim throughout the main level. The living room has a wall of windows, beautiful trim, a fireplace and is spacious in size. The kitchen is cheerful and perfect for cooking and entertaining with white cabinets, granite countertops, an island with exotic granite, stainless appliances, updated lighting plus a hearth room with a fireplace that was finished with custom stone surround. The breakfast nook is charming with expansive views of the golf course. For those who love to entertain there is a beautiful formal dining room with coiffured ceilings. The Master Suite is on the main level and is beautifully updated with newer carpet and paint. There are double sinks, a whirlpool tub, walk in shower and generous walk in closet. The 2nd level features 3 additional bedrooms and a full bath. The lower level features a spacious view out family room, an additional bedroom and full bath plus an office and ample storage. The lot doesn't get much better than this. Expansive golf course and lakeviews. It's fenced and features a tiered deck for entertaining. The home is in move in condition. Hurry this cream puff won't last. Call today for appt. Great location for medical and Koch. Close to fine dining and shopping.

    This property is not currently displayed as for sale or rent on Zillow. This may be different from what's on other websites or public sources.
    Facts & features

    Interior

    Bedrooms & bathrooms
    • Bedrooms: 5
    • Bathrooms: 4
    • Full bathrooms: 3
    • 1/2 bathrooms: 1
    Heating
    • Forced air, Gas
    Cooling
    • Central
    Appliances
    • Included: Dishwasher, Microwave, Range / Oven
    Features
    • Flooring: Carpet, Hardwood
    • Basement: Partially finished
    • Has fireplace: Yes
    Interior area
    • Total interior livable area: 3,904 sqft

    Property

    Parking
    • Total spaces: 2
    • Parking features: Garage - Attached
    Features
    • Exterior features: Other
    Lot
    • Size: 3,615 Square Feet
    Details
    • Parcel number: 087109290240203000

    Construction

    Type & style
    • Home type: SingleFamily
    • Architectural style: Conventional
    Materials
    • Other
    • Foundation: Other
    • Roof: Composition
    Condition
    • Year built: 1993

    Community & HOA

    HOA
    • Has HOA: Yes
    • HOA fee: $37 monthly
    Location
    • Region: Wichita

    Financial & listing details

    • Price per square foot: $117/sqft
    • Tax assessed value: $416,200
    • Annual tax amount: $5,231

    Price history

    DateEventPrice
    8/10/2017Sold--
    Source: Agent Provided Report a problem
    6/9/2017Sold--
    Source: SCKMLS as distributed by MLS GRID #525001_534594 Report a problem
    5/2/2017Pending sale$339,000$87/sqft
    Source: Berkshire Hathaway PenFed - East #534594 Report a problem
    4/30/2017Listed for sale$339,000+13.4%$87/sqft
    Source: Berkshire Hathaway PenFed - East #534594 Report a problem
    7/26/2013Sold--
    Source: SCKMLS as distributed by MLS GRID #525001_337649 Report a problem
    6/27/2013Price change$299,000-6.5%$77/sqft
    Source: J.P. Weigand & Sons, Inc. #337649 Report a problem
    11/1/2012Price change$319,900-1.4%$82/sqft
    Source: J.P. Weigand & Sons, Inc. #337649 Report a problem
    6/23/2012Price change$324,500-1.5%$83/sqft
    Source: J.P. Weigand & Sons, Inc. #337649 Report a problem
    5/25/2012Listed for sale$329,500-8.5%$84/sqft
    Source: J.P. Weigand & Sons, Inc. #337649 Report a problem
    12/4/2010Listing removed$360,000$92/sqft
    Source: J.P. Weigand & Sons, Inc. #309881 Report a problem
    7/28/2010Listed for sale$360,000$92/sqft
    Source: J.P. Weigand & Sons, Inc. #309881 Report a problem

    Public tax history

    YearProperty taxesTax assessment
    2025$5,231 +2.6%$47,863 +4%
    2024$5,098 +1.9%$46,024 +4.1%
    2023$5,004 0%$44,207
    2022$5,005 +1.1%--
    2021$4,951 +5%--
    2020$4,713 +11.6%$40,745 +11.7%
    2019$4,222 +3.9%$36,479 +4.2%
    2018$4,062 +6.6%$34,995
    2017$3,810 +0.7%--
    2016$3,783 +3.7%--
    2015$3,647 +2.1%--
    2014$3,572 --
    2013-- --
    2012-- --
    2011-- $29,141 -4.9%
    2008-- $30,648 +3%
    2007-- $29,751
    2006-- $29,751 -9.5%
    2005-- $32,890 +6%
    2004-- $31,028
    2003-- $31,028 +3%
    2002-- $30,119 +0.6%
    2000-- $29,935
    Find assessor info on the county website

    Neighborhood: 67226

    Nearby schools

    GreatSchools rating
    Schools provided by the listing agent
    • Elementary: Gammon
    • Middle: Stucky Middle
    • High: Heights
    • District: Wichita School District (Usd 259)

    Source: The MLS. This data may not be complete. We recommend contacting the local school district to confirm school assignments for this home.

    Get pre-qualified for a loan
    At Zillow Home Loans, we can pre-qualify you in as little as 5 minutes with no impact to your credit score.

    An equal housing lender. NMLS #10287.

    Sell for more on Zillow
    Get a Zillow Showcase℠ listing at no additional cost and you could sell for .
    $457,800
    2% more
    +$9,156
    With Zillow Showcase(estimated)
    $466,956