Welcome to this stunning ranch located in the highly sought-after Fairmount Subdivision. This home is a true representation of class and sophistication, offering a harmonious blend of modern design and timeless elegance. With 4 spacious bedrooms and 3 beautifully designed bathrooms, this property promises comfort, luxury, and an elevated lifestyle for the discerning homeowner. As you enter the home, you are immediately welcomed by the striking details of 7" baseboards and rich hardwood floors that seamlessly flow throughout the open-concept living spaces. Every inch of this home has been thoughtfully crafted, from the elegant finishes to the carefully selected materials that exude warmth and refinement. The vaulted ceilings further enhance the sense of grandeur, creating a bright and airy ambiance that invites you to explore every corner of the home. At the heart of the home is the gourmet kitchen, a true masterpiece designed with both style and function in mind. Featuring a premium gas range, sleek countertops, and an expansive, walk-in pantry, this kitchen is as beautiful as it is practical. Downstairs, you're treated to an open entertaining family room with adjacent wet bar, perfect for hosting guests or enjoying a quiet evening in. Whether you're entertaining or relaxing, this space caters to both everyday living and special occasions. Outside, the private, covered deck provides an ideal space for outdoor living, where you can enjoy the beauty of outdoor living in comfort. Whether you’re sipping your morning coffee or hosting a gathering, this outdoor oasis offers the perfect backdrop for relaxation and entertainment. As if that weren't enough, the oversized garage features a durable epoxy floor covering, adding a sleek, polished touch to this practical space. With plenty of room for vehicles, storage, and hobbies, this garage combines functionality with an impressive aesthetic. From the moment you step inside, it’s clear that every detail has been carefully considered to create a home that exudes both elegance and comfort. The high-end finishes, sophisticated design, and luxurious features come together to offer a living experience like no other. Located in the desirable Fairmount Subdivision, this home provides not only a beautiful residence but also an exceptional lifestyle, perfectly located just north of 21st & 127th St. Don’t miss your opportunity to own this stunning home—schedule a showing today.
Sold-co-op w/mbr
Price Unknown
12610 E Mainsgate St, Wichita, KS 67226
4beds
2,306sqft
Single Family Onsite Built
Built in 2008
8,712 Square Feet Lot
$345,100 Zestimate®
$--/sqft
$2,305 Estimated rent
Home value
$345,100
$328,000 - $362,000
$2,305/mo
Zestimate® history
Owner options
List your home for rent
$2,305/mo
Rent Zestimate®
Find your next renter with Zillow Rental Manager. Plus, with online applications, you can quickly screen prospective tenants – for free.
$2,305/mo
Rent Zestimate®
Refinance and save
$360/mo
Est. payment
Refinancing to a lower rate could help reduce your monthly payments and save thousands over the life of the loan.
$360/mo
Est. payment
Explore your selling options
Work with a Zillow partner agent
Leverage their expertise and Zillow's premium Showcase listings to get your home seen by more buyers.
Get startedList with your own agent
Get your home in front of millions of buyers by listing it on Zillow.
Learn how to do itSell it yourself
Take full control of how buyers see your home on Zillow by listing For Sale by Owner (FSBO).
List your homeWhat's special
Zillow last checked:
Listing updated:
Listed by:
Shane Phillips 316-295-0696,
Reece Nichols South Central Kansas
Bought with:
Jill Butcher, 00221034
Source: SCKMLS as distributed by MLS GRID,MLS#: 648527
Facts & features
Interior
Bedrooms & bathrooms
- Bedrooms: 4
- Bathrooms: 3
- Full bathrooms: 3
Primary bedroom
- Description: Carpet
- Level: Main
- Area: 210.8
- Dimensions: 17x12.4
Bedroom
- Description: Carpet
- Level: Main
- Area: 119
- Dimensions: 11.9x10
Bedroom
- Description: Carpet
- Level: Basement
- Area: 138.75
- Dimensions: 12.5x11.10
Bedroom
- Description: Carpet
- Level: Basement
- Area: 147.2
- Dimensions: 12.8x11.5
Dining room
- Description: Wood
- Level: Main
- Area: 92.13
- Dimensions: 11.1x8.3
Kitchen
- Description: Wood
- Level: Main
- Area: 152.1
- Dimensions: 13x11.7
Living room
- Description: Wood
- Level: Main
- Area: 248
- Dimensions: 16x15.5
Recreation room
- Description: Carpet
- Level: Basement
- Area: 308.04
- Dimensions: 20.4x15.10
Heating
- Forced Air
Cooling
- Central Air
Appliances
- Included: Dishwasher, Disposal, Microwave, Range, Humidifier
- Laundry: Main Level, 220 equipment
Features
- Ceiling Fan(s), Walk-In Closet(s), Vaulted Ceiling(s), Wet Bar, Wired for Surround Sound
- Flooring: Hardwood
- Basement: Finished
- Number of fireplaces: 1
- Fireplace features: One, Living Room, Gas
Interior area
- Total interior livable area: 2,306 sqft
- Finished area above ground: 1,286
- Finished area below ground: 1,020
Property
Parking
- Total spaces: 2
- Parking features: Attached, Garage Door Opener, Oversized
- Garage spaces: 2
Features
- Levels: One
- Stories: 1
- Patio & porch: Covered
- Exterior features: Guttering - ALL, Sprinkler System
- Pool features: Community
- Fencing: Wood
Lot
- Size: 8,712 Square Feet
- Features: Standard
Details
- Parcel number: 1120304101008.00
Construction
Type & style
- Home type: SingleFamily
- Architectural style: Ranch,Traditional
- Property subtype: Single Family Onsite Built
Materials
- Frame w/Less than 50% Mas
- Foundation: Full, View Out
- Roof: Composition
Condition
- Year built: 2008
Utilities & green energy
- Gas: Natural Gas Available
- Utilities for property: Sewer Available, Natural Gas Available, Public
Community & HOA
Community
- Features: Sidewalks, Greenbelt, Lake, Playground
- Security: Security System
- Subdivision: THE FAIRMONT
HOA
- Has HOA: Yes
- Services included: Gen. Upkeep for Common Ar
- HOA fee: $360 annually
Location
- Region: Wichita
Financial & listing details
- Tax assessed value: $297,000
- Annual tax amount: $3,206
- Date on market: 12/12/2024
- Cumulative days on market: 4 days
- Ownership: Individual
- Road surface type: Paved
Price history
Price history is unavailable.
Public tax history
| Year | Property taxes | Tax assessment |
|---|---|---|
| 2025 | $5,016 +10.4% | $34,156 +15.7% |
| 2024 | $4,542 -2.2% | $29,532 |
| 2023 | $4,644 -0.1% | $29,532 |
| 2022 | $4,647 +3.1% | -- |
| 2021 | $4,508 +4.1% | -- |
| 2020 | $4,333 +2.6% | $25,714 +4% |
| 2019 | $4,222 -0.4% | $24,725 +3% |
| 2018 | $4,239 -0.9% | $24,001 |
| 2017 | $4,276 +104.7% | -- |
| 2016 | $2,089 -49.9% | -- |
| 2015 | $4,169 +1.2% | -- |
| 2014 | $4,118 | -- |
| 2013 | -- | -- |
| 2012 | -- | -- |
| 2011 | -- | $20,746 +427.5% |
| 2008 | -- | $3,933 +258.5% |
| 2007 | -- | $1,097 |
Find assessor info on the county website
Neighborhood: 67226
Nearby homes
- $282,4004 bd3 ba1.3k sqft12614 E Mainsgate St, Wichita, KS 67226Off Market
- $--5 bd3 ba2.3k sqft12606 E Mainsgate St, Wichita, KS 67226Sold
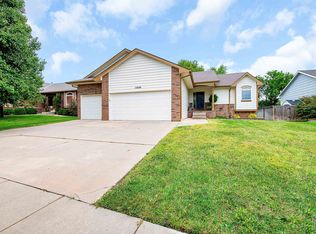
- $299,9003 bd2 ba1.3k sqft12618 E Mainsgate St, Wichita, KS 67226Off Market

- $323,8003 bd2 ba1.3k sqft12607 E Woodspring St, Wichita, KS 67226Off Market
- $329,0005 bd4 ba2.3k sqft12602 E Mainsgate St, Wichita, KS 67226For Sale
- $272,8003 bd2 ba1.2k sqft2545 N Davin Cir, Wichita, KS 67226Off Market
- $337,4003 bd3 ba1.8k sqft12611 E Woodspring St, Wichita, KS 67226Off Market
- $418,1004 bd3 ba2.6k sqft12603 E Woodspring St, Wichita, KS 67226Off Market
Nearby schools
GreatSchools rating
- 3/10Minneha Core Knowledge Elementary SchoolGrades: PK-5Distance: 3 mi
- 2/10Coleman Middle SchoolGrades: 6-8Distance: 3.5 mi
- 1/10Southeast High SchoolGrades: 9-12Distance: 5.8 mi
Schools provided by the listing agent
- Elementary: Minneha
- Middle: Coleman
- High: Southeast
Source: SCKMLS as distributed by MLS GRID. This data may not be complete. We recommend contacting the local school district to confirm school assignments for this home.
Sell for more on Zillow
Get a Zillow Showcase℠ listing at no additional cost and you could sell for .
$345,100
2% more
+$6,902
With Zillow Showcase(estimated)
$352,002
Sell for more on Zillow
Get a Zillow Showcase℠ listing at no additional cost and you could sell for .
$345,100
2% more
+$6,902
With Zillow Showcase(estimated)
$352,002
- Kansas
- Sedgwick County
- Wichita
- 67226
- 12610 E Mainsgate St
