Skip main navigation
Off market
  • $653,500

    13413 E Mainsgate St, Wichita, KS 67228

    5beds
    4baths
    4,044sqft
    SingleFamily
    Built in 2007
    0.29 Acres Lot
    $653,500 Zestimate®
    $162/sqft
    $3,478 Estimated rent

    Home value

    $653,500

    $614,000 - $693,000

    $3,478/mo

    Zestimate® history
    Loading
    Loading...

    Owner options

    List your home for rent

    $3,478/mo

    Rent Zestimate®

    Find your next renter with Zillow Rental Manager. Plus, with online applications, you can quickly screen prospective tenants – for free.

    Learn more

    $3,478/mo

    Rent Zestimate®

    Refinance and save

    $3,469/mo

    Est. payment

    Refinancing to a lower rate could help reduce your monthly payments and save thousands over the life of the loan.

    See today's rates

    $3,469/mo

    Est. payment

    Explore your selling options

    Work with a Zillow partner agent

    Leverage their expertise and Zillow's premium Showcase listings to get your home seen by more buyers.

    Get started

    List with your own agent

    Get your home in front of millions of buyers by listing it on Zillow.

    Learn how to do it

    Sell it yourself

    Take full control of how buyers see your home on Zillow by listing For Sale by Owner (FSBO).

    List your home

    What's special

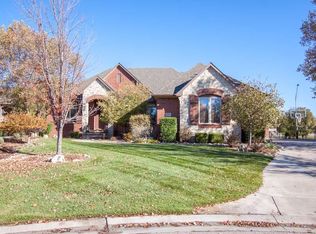
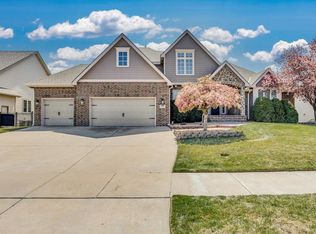
    All the amenities you would expect in this immaculate Custom Ranch Style Home in Exclusive Hawthorne Community. The Grand Foyer leads into this Bright and Open Floor Plan from the minute you walk into this home. Every Home Owner will appreciate the tall ceilings and beautiful custom crown molding which sets this home apart from many homes on the market. The main level features a versatile room off the front that could be a library or formal dining room(beautiful built-ins). The main focal point of this home is the Huge Living Room that opens into the perfectly situated kitchen. Wood floors lead you into the this custom designed kitchen with 2 ovens, a huge slab granite island, eating bar, large breakfast nook, tons of countertop and cabinet space, pantry, and a beautiful built-in hutch. Off the kitchen, you can walk out to a screened-in covered porch, perfect for that morning coffee or lunch outside. A wall of windows lines the back side of this home allowing for tons of natural light. The master bedroom on the main level will not disappoint with large bay windows, master bath featuring ~beautiful full tile ~2 sinks ~large jetted, soaking tub ~walk-in shower ~separate water closet and Full Walk-in Closet. Also, featured on the main level are two additional bedrooms each with a full bathroom. Wow! All of this on the main level and there is still a FULL Walk-Out Basement!!! HUGE family room, ready to be customized to the new buyers style....great for entertaining, pool table,

    This property is off market, which means it's not currently listed for sale or rent on Zillow. This may be different from what's available on other websites or public sources.
    Facts & features

    Interior

    Bedrooms & bathrooms
    • Bedrooms: 5
    • Bathrooms: 4
    Heating
    • Forced air, Gas
    Cooling
    • Central
    Appliances
    • Included: Dishwasher, Garbage disposal, Microwave, Range / Oven
    Features
    • Flooring: Carpet, Concrete, Hardwood
    • Basement: Finished
    • Has fireplace: Yes
    Interior area
    • Total interior livable area: 4,044 sqft

    Property

    Parking
    • Total spaces: 3
    • Parking features: Garage - Attached
    Features
    • Exterior features: Stone
    Lot
    • Size: 0.29 Acres
    Details
    • Parcel number: 087111020310900900

    Construction

    Type & style
    • Home type: SingleFamily
    Materials
    • Frame
    • Foundation: Other
    • Roof: Other
    Condition
    • Year built: 2007

    Community & neighborhood

    Location
    • Region: Wichita

    HOA & financial

    HOA
    • Has HOA: Yes
    • HOA fee: $47 monthly

    Price history

    DateEventPrice
    9/2/2016Sold--
    Source: SCKMLS as distributed by MLS GRID #516938 Report a problem
    7/9/2016Price change$427,500-1.7%$106/sqft
    Source: RE/MAX Realty Professionals #516938 Report a problem
    6/6/2016Price change$434,900-1.1%$108/sqft
    Source: RE/MAX Realty Professionals #516938 Report a problem
    4/22/2016Price change$439,900-1.6%$109/sqft
    Source: RE/MAX Realty Professionals #516938 Report a problem
    3/15/2016Listed for sale$447,000-0.6%$111/sqft
    Source: RE/MAX Realty Professionals #516938 Report a problem
    11/12/2015Listing removed$449,900$111/sqft
    Source: RE/MAX Realty Professionals #505335 Report a problem
    8/31/2015Price change$449,900-0.9%$111/sqft
    Source: RE/MAX Realty Professionals #505335 Report a problem
    7/22/2015Price change$453,900-1.1%$112/sqft
    Source: RE/MAX Realty Professionals #505335 Report a problem
    6/8/2015Price change$458,900-0.2%$113/sqft
    Source: RE/MAX Realty Professionals #505335 Report a problem
    3/14/2015Price change$459,900-2.1%$114/sqft
    Source: Select Homes #366679 Report a problem
    6/11/2014Price change$469,900-2.1%$116/sqft
    Source: Select Homes #366679 Report a problem
    5/2/2014Listed for sale$479,900+3.2%$119/sqft
    Source: Select Homes #366679 Report a problem
    8/19/2011Listing removed$464,900$115/sqft
    Source: Realty World Alliance #319171 Report a problem
    7/4/2011Price change$464,900-4%$115/sqft
    Source: Realty World Alliance #319171 Report a problem
    4/19/2011Price change$484,500-3%$120/sqft
    Source: Realty World Alliance #319171 Report a problem
    3/12/2011Price change$499,500+11.1%$124/sqft
    Source: Realty World Alliance #319171 Report a problem
    3/10/2011Listed for sale$449,500$111/sqft
    Source: Realty World Alliance #319171 Report a problem
    4/11/2008Sold--
    Source: SCKMLS as distributed by MLS GRID #217903 Report a problem

    Public tax history

    YearProperty taxesTax assessment
    2025$9,566 +5.4%$72,945 +7%
    2024$9,076 +5.9%$68,173 +7.9%
    2023$8,572 +16.8%$63,205
    2022$7,339 -9.6%--
    2021$8,120 -3.5%--
    2020$8,413 +6.1%$50,911 +10.8%
    2019$7,930 -5.2%$45,966 -6.9%
    2018$8,366 +0%$49,358
    2017$8,364 +109%--
    2016$4,003 -49%--
    2015$7,848 +0.7%--
    2014$7,791 --
    2013-- --
    2012-- --
    2011-- $52,475 -13.9%
    2008-- $60,927 +749%
    2007-- $7,176 +123.1%
    2006-- $3,216

    Find assessor info on the county website

    Neighborhood: 67228

    Nearby schools

    GreatSchools rating
    Schools provided by the listing agent
    • Elementary: Wheatland
    • Middle: Andover
    • High: Andover
    • District: Andover School District (USD 385)

    Source: The MLS. This data may not be complete. We recommend contacting the local school district to confirm school assignments for this home.

    Get pre-qualified for a loan
    At Zillow Home Loans, we can pre-qualify you in as little as 5 minutes with no impact to your credit score.

    An equal housing lender. NMLS #10287.

    Sell for more on Zillow
    Get a Zillow Showcase℠ listing at no additional cost and you could sell for .
    $653,500
    2% more
    +$13,070
    With Zillow Showcase(estimated)
    $666,570