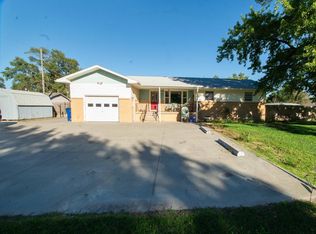
Located at 320 S. Erb Street in Hesston, Kansas, this well-maintained ranch-style home offers approximately 2,178 square feet of finished living space on a 0.3 acre corner lot in a quiet residential neighborhood. The main level features a functional floor plan with three bedrooms and a full bathroom, providing comfortable living space for a variety of household needs. An open living and dining area creates a welcoming setting for everyday living and entertaining. Large windows provide natural light throughout the home, while a sliding glass door opens directly onto the backyard patio, creating an easy transition between indoor and outdoor living. The kitchen offers generous cabinet and countertop space for meal preparation and storage. The stove, microwave, dishwasher, and refrigerator are included with the home, allowing the next owner to move in with many of the essential appliances already in place. The finished basement adds substantial flexibility to the home. It includes two non-conforming rooms along with an additional finished room with an egress that previously served as a small kitchen area. This room could continue to serve as a kitchenette, hobby room, storage area, or other flexible living space depending on a buyer's needs. A three-quarter bathroom with a shower is also located downstairs for added convenience. An additional highlight of the basement is a dedicated office area with sliding doors that provide privacy for working from home, studying, or managing household activities. Outside, the property continues to offer practical amenities. The fenced backyard provides space for outdoor activities, gardening, or pets, while the patio creates an inviting place for grilling, outdoor dining, or relaxing. The oversized one-car garage offers parking along with additional room for storage, lawn equipment, bicycles, or workshop space. The corner lot provides extra yard area while allowing convenient access from the quiet residential street. Several important mechanical and exterior improvements have already been completed. The furnace, central air conditioning system, and water heater were replaced in 2018, helping reduce the need for immediate major mechanical updates. More recently, the home received a new roof, flashing, gutters, and gutter covers in March 2026, providing additional value and peace of mind for future ownership. The property's location is another notable feature. Hesston offers the convenience of small-town living while remaining within commuting distance of larger communities throughout south central Kansas. The home sits just west of Hesston College and is only minutes from local schools, grocery stores, restaurants, and parks. Whether you are searching for a primary residence, a home with additional finished living space, or an investment property with flexible layout options, this property offers a combination of recent updates, functional living areas, outdoor amenities, and a convenient Hesston location.
Pending
Price cut: $10K (10/5)
$205,000
320 S Erb St, Hesston, KS 67062
3beds
2,178sqft
Single Family Onsite Built
Built in 1962
0.3 Acres Lot
$-- Zestimate®
$94/sqft
$-- HOA
What's special
- 99 days
- 544
- 12
Likely to sell faster than
Zillow last checked:
Listing updated:
Listed by:
Taylor Myers 217-285-9000,
Whitetail Properties Real Estate, LLC,
Thomas McFarlane,
Whitetail Properties Real Estate, LLC
Source: SCKMLS as distributed by MLS GRID,MLS#: 675698
Facts & features
Interior
Bedrooms & bathrooms
- Bedrooms: 3
- Bathrooms: 2
- Full bathrooms: 2
Primary bedroom
- Description: Carpet
- Level: Main
- Area: 144
- Dimensions: 12x12
Kitchen
- Description: Tile
- Level: Main
- Area: 144
- Dimensions: 12x12
Living room
- Description: Luxury Vinyl
- Level: Main
- Area: 180
- Dimensions: 15x12
Heating
- Has Heating (Unspecified Type)
Cooling
- Central Air, Heat Pump
Appliances
- Included: Dishwasher, Disposal, Microwave, Refrigerator, Range, Water Softener Owned
- Laundry: Main Level, 220 equipment
Features
- Ceiling Fan(s)
- Windows: Window Coverings-All
- Basement: Finished
- Has fireplace: No
Interior area
- Total interior livable area: 2,178 sqft
- Finished area above ground: 1,178
- Finished area below ground: 1,000
Property
Parking
- Total spaces: 1
- Parking features: Attached, Oversized
- Garage spaces: 1
Accessibility
- Accessibility features: Handicap Accessible Exterior
Features
- Levels: One
- Stories: 1
- Patio & porch: Deck
- Exterior features: Guttering - ALL, Sprinkler System
- Fencing: Wood
Lot
- Size: 0.3 Acres
- Features: Corner Lot
Details
- Parcel number: 0351603004004.000
Construction
Type & style
- Home type: SingleFamily
- Architectural style: Ranch
- Property subtype: Single Family Onsite Built
Materials
- Frame w/Less than 50% Mas
- Foundation: Full, No Egress Window(s), Concrete Perimeter
- Roof: Composition
Condition
- Year built: 1962
Utilities & green energy
- Gas: Natural Gas Available
- Utilities for property: Sewer Available, Natural Gas Available, Public
Community & HOA
Community
- Subdivision: COLLEGE - HESSTON
HOA
- Has HOA: No
Location
- Region: Hesston
Financial & listing details
- Price per square foot: $94/sqft
- Tax assessed value: $182,500
- Annual tax amount: $3,315
- Date on market: 7/9/2026
- Cumulative days on market: 102 days
- Ownership: Individual
- Road surface type: Paved
Estimated market value
Not available
Estimated sales range
Not available
$1,602/mo
Price history
Price history is unavailable.
Public tax history
| Year | Property taxes | Tax assessment |
|---|---|---|
| 2025 | $3,315 +10.3% | $20,988 +8.7% |
| 2024 | $3,005 +6.3% | $19,309 +9.2% |
| 2023 | $2,827 +18.1% | $17,679 +8% |
| 2022 | $2,393 +5.1% | $16,369 +7.3% |
| 2021 | $2,276 +2.9% | $15,249 +3.3% |
| 2020 | $2,211 +4.8% | $14,755 +3.4% |
| 2019 | $2,110 +108.5% | $14,275 +6% |
| 2018 | $1,012 -50.7% | $13,467 -2.1% |
| 2017 | $2,052 +2.2% | $13,754 +1.6% |
| 2016 | $2,008 | $13,540 +1.9% |
| 2015 | $2,008 +20.3% | $13,283 +4.7% |
| 2014 | $1,669 | $12,685 +0.7% |
| 2013 | -- | $12,593 |
| 2012 | -- | -- |
| 2011 | -- | -- |
| 2010 | -- | $12,110 +6.6% |
| 2009 | -- | $11,362 -0.1% |
| 2008 | -- | $11,374 |
| 2007 | -- | $11,374 +0.1% |
| 2006 | -- | $11,362 +9.6% |
| 2005 | -- | $10,370 +5.1% |
| 2004 | -- | $9,867 +0.3% |
| 2003 | -- | $9,833 |
| 2002 | -- | $9,833 +5.7% |
| 2000 | -- | $9,304 |
Find assessor info on the county website
Monthly payment
Est. payment
Payment breakdown
Explore the cost of this home by adjusting the details. Changes won't be saved.Climate risks
Neighborhood: 67062
Nearby schools
Schools provided by the listing agent
- Elementary: Hesston
- Middle: Hesston
- High: Hesston
Source: SCKMLS as distributed by MLS GRID. This data may not be complete. We recommend contacting the local school district to confirm school assignments for this home.

Similar homes
- $235,0004 bd3 ba2.5k sqft22 Sunset Dr, Hesston, KS 67062For Sale
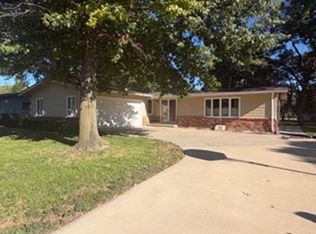 MLS ID #680107, Susan Swartzendruber, GLC Real Estate Services. SCKMLS as distributed by MLS GRID
 - $269,9004 bd3 ba2.1k sqft2 Ember Way Cir, Hesston, KS 67062For Sale
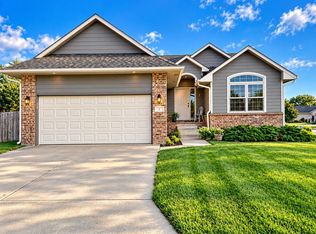 MLS ID #679399, Jeremy Sidoriak, EXP Realty, LLC. SCKMLS as distributed by MLS GRID
 - $--3 bd2 ba2.9k sqft615 E 4th St, Newton, KS 67114Auction
 MLS ID #680092, Brittney Brouillard, McCurdy Real Estate & Auction, LLC. SCKMLS as distributed by MLS GRID
 - $185,0003 bd3 ba2.7k sqft110 S Cedar St, Goessel, KS 67053For Sale
 MLS ID #680104, Amy Dirks, Realty Connections. SCKMLS as distributed by MLS GRID
