BEAUTIFUL home with many updates and NO SPECIALS! This 4 bedroom, 3 bath Bi-level home is located in a quiet, established west central neighborhood, offers a great 2 car attached garage and is ready to move in. The living room is not only spacious but provides lots of natural lighting from the huge front windows, a vaulted ceiling and it opens up onto the wonder full back deck, which is perfect for cookouts. enjoyable entertaining, The kitchen provides a wonderful layout, lots of cabinet space, a great eating bar and a full complement of appliances. Two of the bedrooms are located on this level, including the very spacious master, which features wood laminate flooring, 2 closets and an attached bath for added convenience. Another full bathroom completes this upper level. The lower level is just as fantastic and offers a huge family room with a cozy fireplace for chilly evenings at home, wood flooring Two additional bedrooms, a full bathroom, a large laundry area (with folding table & sink), as well as tons of storage, can all be found on this lower level. Outside is so fantastic that you may not want to go back inside! Looking down from the covered deck you will find a fabulous patio (under a pergola) that is perfect for relaxing after a long day, a privacy fenced back yard and beautiful mature trees for shade and privacy. This is truly an oasis for just you, or a wonderful entertaining space to share with others. This home is move in ready and just waiting for you! Set up your appointment before it is gone! (NOTE: listing agent has a financial interest in this transaction) and has a real estate license in Kansas.
Active
$282,900
11402 W Cindy St, Wichita, KS 67212
4beds
2,200sqft
Single Family Onsite Built
Built in 1987
7,405 Square Feet Lot
$282,000 Zestimate®
$129/sqft
$-- HOA
What's special
- 273 days
- 313
- 7
Zillow last checked:
Listing updated:
Listed by:
Jesus Mendoza 316-390-0142,
Platinum Realty LLC
Source: SCKMLS as distributed by MLS GRID,MLS#: 666889
Facts & features
Interior
Bedrooms & bathrooms
- Bedrooms: 4
- Bathrooms: 3
- Full bathrooms: 3
Primary bedroom
- Description: Wood Laminate
- Level: Upper
- Area: 208
- Dimensions: 16x13
Bedroom
- Description: Wood Laminate
- Level: Upper
- Area: 143
- Dimensions: 13x11
Bedroom
- Description: Wood
- Level: Lower
- Area: 143
- Dimensions: 13x11
Bedroom
- Description: Wood
- Level: Lower
- Area: 143
- Dimensions: 13x11
Family room
- Description: Wood
- Level: Lower
- Area: 300
- Dimensions: 20x15
Kitchen
- Description: Tile
- Level: Upper
- Area: 176
- Dimensions: 16x11
Living room
- Description: Wood
- Level: Upper
- Area: 266
- Dimensions: 19x14
Storage
- Description: Concrete
- Level: Lower
- Area: 150
- Dimensions: 15x10
Heating
- Forced Air, Natural Gas
Cooling
- Central Air, Electric, Gas
Appliances
- Included: Dishwasher, Disposal, Refrigerator, Range
- Laundry: Lower Level, Laundry Room, Gas Dryer Hookup, 220 equipment, Sink
Features
- Ceiling Fan(s)
- Flooring: Hardwood, Laminate
- Doors: Storm Door(s)
- Basement: Finished
- Number of fireplaces: 1
- Fireplace features: One, Family Room
Interior area
- Total interior livable area: 2,200 sqft
- Finished area above ground: 1,288
- Finished area below ground: 912
Property
Parking
- Total spaces: 2
- Parking features: Attached
- Garage spaces: 2
Features
- Levels: Bi-Level
- Patio & porch: Covered, Deck
Lot
- Size: 7,405 Square Feet
- Features: Standard
Details
- Parcel number: 20173
Construction
Type & style
- Home type: SingleFamily
- Architectural style: Traditional
- Property subtype: Single Family Onsite Built
Materials
- Vinyl/Aluminum
- Foundation: Full, View Out
- Roof: Composition
Condition
- Year built: 1987
Utilities & green energy
- Gas: Natural Gas Available
- Utilities for property: Sewer Available, Natural Gas Available, Public
Community & HOA
Community
- Security: Smoke Detector(s)
- Subdivision: GOLDEN HILLS
HOA
- Has HOA: No
Location
- Region: Wichita
Financial & listing details
- Price per square foot: $129/sqft
- Tax assessed value: $238,200
- Annual tax amount: $2,917
- Date on market: 1/10/2026
- Cumulative days on market: 265 days
- Ownership: Individual
- Road surface type: Paved
Estimated market value
$282,000
$268,000 - $296,000
$1,935/mo
Price history
Price history is unavailable.
Public tax history
| Year | Property taxes | Tax assessment |
|---|---|---|
| 2025 | $2,922 -1.5% | $27,394 +0% |
| 2024 | $2,966 +7% | $27,393 +10.3% |
| 2023 | $2,773 +13.8% | $24,840 |
| 2022 | $2,437 +4.2% | -- |
| 2021 | $2,338 +3.6% | -- |
| 2020 | $2,256 +9% | $19,677 +9% |
| 2019 | $2,071 +2.8% | $18,056 +3% |
| 2018 | $2,014 +6% | $17,527 |
| 2017 | $1,900 +102% | -- |
| 2016 | $940 -49.6% | -- |
| 2015 | $1,866 +2.1% | -- |
| 2014 | $1,828 | -- |
| 2013 | -- | -- |
| 2012 | -- | -- |
| 2011 | -- | $16,215 +2.2% |
| 2008 | -- | $15,870 +3% |
| 2007 | -- | $15,410 +6% |
| 2006 | -- | $14,536 |
| 2005 | -- | $14,536 |
| 2004 | -- | $14,536 +6% |
| 2003 | -- | $13,708 +3% |
| 2002 | -- | $13,306 +9.3% |
| 2000 | -- | $12,179 |
Find assessor info on the county website
Monthly payment
Est. payment
Payment breakdown
Explore the cost of this home by adjusting the details. Changes won't be saved.Climate risks
Neighborhood: 67212
Nearby schools
Schools provided by the listing agent
- Elementary: Peterson
- Middle: Wilbur
- High: Northwest
Source: SCKMLS as distributed by MLS GRID. This data may not be complete. We recommend contacting the local school district to confirm school assignments for this home.
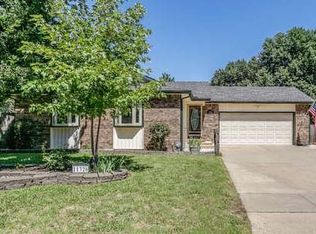

Similar homes
- $265,0004 bd3 ba2.1k sqft819 N Pine Grove St, Wichita, KS 67212For Sale
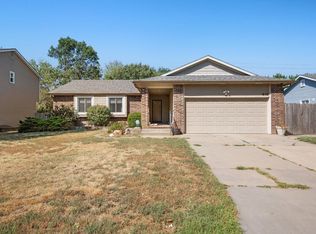 MLS ID #678623, Bryce Jones, RE/MAX Premier. SCKMLS as distributed by MLS GRID
 - $279,0003 bd3 ba2.1k sqft1156 N Waddington Ave, Wichita, KS 67212For Sale
 MLS ID #679228, Diane Kent, RE/MAX Premier. SCKMLS as distributed by MLS GRID
 - $369,0004 bd3 ba2.9k sqft1326 N Shefford St, Wichita, KS 67212For Sale
 MLS ID #677096, Kara Winter, Berkshire Hathaway PenFed Realty. SCKMLS as distributed by MLS GRID
 - $--3 bd2 ba1.1k sqft1923 N Westfield St, Wichita, KS 67212Auction
 ServiceLink Auction
