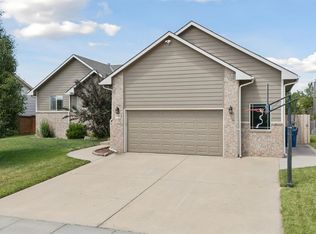
GREAT LOCATION with charming curb appeal. Located in the Maize School District near shopping, restaurants and the Sedgwick County Park. This home offers an open floor plan with a living room and dining room combo. The kitchen features cabinetry and stainless steel refrigerator, dishwasher and range/oven that stay with the home. This 4 bedroom home has 3 bedrooms on the main floor. The master bedroom is spacious and has two large closets. The master bathroom has a walk-in shower and a soaker tub. The main floor laundry room also includes a 1/2 bath. The family room in the basement is truly a family entertainment area with room large enough to accommodate a pool table and a ping pong table. Also, in the basement is a bedroom with an escape window along with a walk-in closet and a full bath. Step outside to enjoy the deck and fully fenced backyard with mature trees, perfect for relaxing or entertaining. There is a new class 3 roof installed in July 2026. The neighborhood pool and jogging path are only a short walk away.
Active
$325,000
2342 N Sandplum St, Wichita, KS 67205
4beds
2,819sqft
Single Family Onsite Built
Built in 2003
7,405 Square Feet Lot
$319,300 Zestimate®
$115/sqft
$62/mo HOA
What's special
- 34 days
- 425
- 13
Likely to sell faster than
Zillow last checked:
Listing updated:
Listed by:
Dee Utz 316-706-5491,
Platinum Realty LLC
Source: SCKMLS as distributed by MLS GRID,MLS#: 680205
Facts & features
Interior
Bedrooms & bathrooms
- Bedrooms: 4
- Bathrooms: 4
- Full bathrooms: 3
- 1/2 bathrooms: 1
Primary bedroom
- Description: Carpet
- Level: Main
- Area: 208
- Dimensions: 16 X 13
Bedroom
- Description: Carpet
- Level: Main
- Area: 132
- Dimensions: 12 X 11
Bedroom
- Description: Carpet
- Level: Main
- Area: 132
- Dimensions: 12 X 11
Bedroom
- Description: Carpet
- Level: Basement
- Area: 195
- Dimensions: 15 X 13
Dining room
- Description: Tile
- Level: Main
- Area: 140
- Dimensions: 14 X 10
Family room
- Description: Carpet
- Level: Basement
- Area: 1125
- Dimensions: 45 X 25
Kitchen
- Description: Tile
- Level: Main
- Area: 168
- Dimensions: 14 X 12
Laundry
- Description: Tile
- Level: Main
- Area: 70
- Dimensions: 14 X 5
Living room
- Description: Tile
- Level: Main
- Area: 270
- Dimensions: 18 X 15
Heating
- Forced Air
Cooling
- Central Air, Electric
Appliances
- Included: Dishwasher, Disposal, Refrigerator, Range
- Laundry: Main Level, Laundry Room, 220 equipment
Features
- Ceiling Fan(s)
- Doors: Storm Door(s)
- Basement: Finished
- Has fireplace: No
Interior area
- Total interior livable area: 2,819 sqft
- Finished area above ground: 1,427
- Finished area below ground: 1,392
Property
Parking
- Total spaces: 2
- Parking features: Attached, Garage Door Opener, Side Load
- Garage spaces: 2
Features
- Levels: One
- Stories: 1
- Patio & porch: Patio
- Pool features: Community
- Fencing: Wood
Lot
- Size: 7,405 Square Feet
- Features: Standard
Details
- Parcel number: 1320303401006.00
Construction
Type & style
- Home type: SingleFamily
- Architectural style: Ranch
- Property subtype: Single Family Onsite Built
Materials
- Frame w/Less than 50% Mas
- Foundation: Full, Day Light
- Roof: Composition
Condition
- Year built: 2003
Utilities & green energy
- Gas: Natural Gas Available
- Utilities for property: Sewer Available, Natural Gas Available, Public
Community & HOA
Community
- Features: Greenbelt, Jogging Path, Lake
- Subdivision: LAKE RIDGE
HOA
- Has HOA: Yes
- Services included: Gen. Upkeep for Common Ar
- HOA fee: $740 annually
Location
- Region: Wichita
Financial & listing details
- Price per square foot: $115/sqft
- Tax assessed value: $277,000
- Annual tax amount: $3,716
- Date on market: 10/8/2026
- Cumulative days on market: 35 days
- Ownership: Individual
- Road surface type: Paved
Estimated market value
$319,300
$303,000 - $335,000
$2,529/mo
Price history
Price history is unavailable.
Public tax history
| Year | Property taxes | Tax assessment |
|---|---|---|
| 2025 | $3,721 +3.4% | $31,855 +5% |
| 2024 | $3,598 +5.6% | $30,337 +7.9% |
| 2023 | $3,408 +13.8% | $28,118 |
| 2022 | $2,995 +3.6% | -- |
| 2021 | $2,890 +5.1% | -- |
| 2020 | $2,750 +3% | $22,587 +3% |
| 2019 | $2,669 +5.2% | $21,931 +5% |
| 2018 | $2,537 +2.4% | $20,885 |
| 2017 | $2,478 +106.2% | -- |
| 2016 | $1,202 -49.4% | -- |
| 2015 | $2,376 +13.4% | -- |
| 2014 | $2,096 | -- |
| 2013 | -- | -- |
| 2012 | -- | -- |
| 2011 | -- | $17,665 +7% |
| 2008 | -- | $16,503 |
| 2007 | -- | $16,503 +4.7% |
| 2006 | -- | $15,767 |
| 2005 | -- | $15,767 -2.7% |
| 2004 | -- | $16,204 +540% |
| 2003 | -- | $2,532 |
| 2002 | -- | $2,532 |
| 2000 | -- | $2,532 |
Find assessor info on the county website
Monthly payment
Est. payment
Payment breakdown
Explore the cost of this home by adjusting the details. Changes won't be saved.Climate risks
Neighborhood: 67205
Nearby schools
Schools provided by the listing agent
- Elementary: Maize USD266
- Middle: Maize
- High: Maize South
Source: SCKMLS as distributed by MLS GRID. This data may not be complete. We recommend contacting the local school district to confirm school assignments for this home.

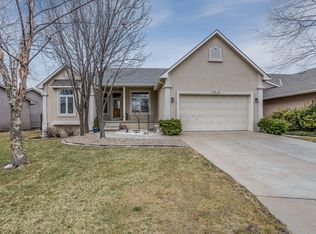
Similar homes
- $359,9004 bd3 ba2.6k sqft2413 N Watersedge Ct, Wichita, KS 67205For Sale
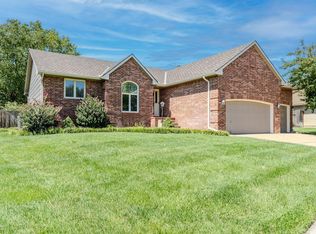 MLS ID #677940, Ronda Tackett, Berkshire Hathaway PenFed Realty. SCKMLS as distributed by MLS GRID
- $354,9005 bd3 ba2.7k sqft3412 N Ridge Port St, Wichita, KS 67205For Sale
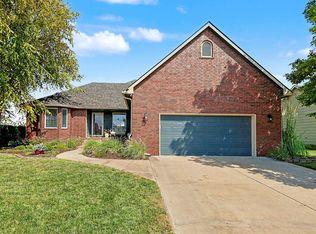 MLS ID #678622, Sissy Koury, RE/MAX Premier. SCKMLS as distributed by MLS GRID
- $--5 bd4 ba2.8k sqft6520 N Bella Ct, Wichita, KS 67204Auction
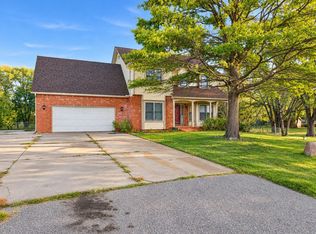 MLS ID #681432, Jake Steven, Reece Nichols South Central Kansas. SCKMLS as distributed by MLS GRID
- $339,9004 bd3 ba2.6k sqft3505 N High Point, Wichita, KS 67205For Sale
 MLS ID #670018, Myron Klaassen, Coldwell Banker Plaza Real Estate. SCKMLS as distributed by MLS GRID
