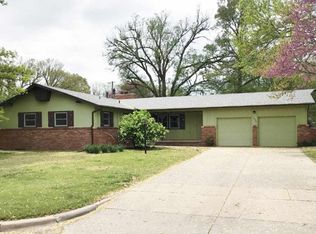
Welcome to this inviting 3-bedroom, 2-bath Ranch home offering plenty of space and flexibility. The main level features two separate living areas, providing plenty of room for relaxing, entertaining, or creating a dedicated space for your needs. The finished basement includes a spacious family/rec room, adding even more usable living space. The private backyard is the highlight of the property, featuring an in-ground pool perfect for enjoying warm summer days and entertaining guests. All appliances stay, including the washer and dryer. This move-in-ready home is waiting for its new owners! Owner financing is available with 15–20% down.
Active
$315,000
1747 N Sabin St, Wichita, KS 67212
3beds
2,412sqft
Single Family Onsite Built
Built in 1957
0.33 Acres Lot
$308,200 Zestimate®
$131/sqft
$-- HOA
What's special
- 61 days
- 864
- 59
Zillow last checked:
Listing updated:
Listed by:
James Davis 316-516-2940,
Heritage 1st Realty,
Alisha Davis 316-516-3045,
Heritage 1st Realty
Source: SCKMLS as distributed by MLS GRID,MLS#: 677291
Facts & features
Interior
Bedrooms & bathrooms
- Bedrooms: 3
- Bathrooms: 3
- Full bathrooms: 2
- 1/2 bathrooms: 1
Primary bedroom
- Description: Wood
- Level: Main
- Area: 153.27
- Dimensions: 11.7x13.10
Bedroom
- Description: Wood
- Level: Main
- Area: 144.2
- Dimensions: 14x10.3
Bedroom
- Description: Wood
- Level: Main
- Area: 110
- Dimensions: 11x10
Family room
- Description: Wood
- Level: Main
- Area: 294
- Dimensions: 21x14
Kitchen
- Description: Wood
- Level: Main
- Area: 112
- Dimensions: 14x8
Living room
- Description: Carpet
- Level: Main
- Area: 391
- Dimensions: 17x23
Recreation room
- Description: Carpet
- Level: Basement
- Area: 297
- Dimensions: 22x13.5
Sun room
- Description: Concrete
- Level: Main
- Area: 324
- Dimensions: 24x13.5
Heating
- Forced Air, Natural Gas
Cooling
- Central Air, Electric
Appliances
- Included: Dishwasher, Disposal, Microwave, Refrigerator, Range, Washer, Dryer
- Laundry: Main Level
Features
- Ceiling Fan(s)
- Flooring: Hardwood
- Doors: Storm Door(s)
- Basement: Partially Finished
- Number of fireplaces: 2
- Fireplace features: Two
Interior area
- Total interior livable area: 2,412 sqft
- Finished area above ground: 1,711
- Finished area below ground: 701
Property
Parking
- Total spaces: 2
- Parking features: Attached, Garage Door Opener
- Garage spaces: 2
Features
- Levels: One
- Stories: 1
- Patio & porch: Patio, Screened
- Exterior features: Guttering - ALL
- Has private pool: Yes
- Pool features: In Ground, Outdoor Pool
- Fencing: Chain Link,Wood
Lot
- Size: 0.33 Acres
- Features: Standard
Details
- Additional structures: Storage, Outbuilding
- Parcel number: 0871311104201012.00
Construction
Type & style
- Home type: SingleFamily
- Architectural style: Ranch
- Property subtype: Single Family Onsite Built
Materials
- Brick
- Foundation: Partial, No Egress Window(s)
- Roof: Composition
Condition
- Year built: 1957
Utilities & green energy
- Gas: Natural Gas Available
- Utilities for property: Natural Gas Available, Public
Community & HOA
Community
- Security: Security Lights
- Subdivision: WEST LYNN
HOA
- Has HOA: No
Location
- Region: Wichita
Financial & listing details
- Price per square foot: $131/sqft
- Tax assessed value: $188,400
- Annual tax amount: $2,271
- Date on market: 8/9/2026
- Cumulative days on market: 58 days
- Ownership: Individual
- Road surface type: Paved
Estimated market value
$308,200
$293,000 - $324,000
$1,866/mo
Price history
Price history is unavailable.
Public tax history
| Year | Property taxes | Tax assessment |
|---|---|---|
| 2025 | $2,276 +5.9% | $21,666 +7% |
| 2024 | $2,149 | $20,252 |
Find assessor info on the county website
Monthly payment
Est. payment
Payment breakdown
Explore the cost of this home by adjusting the details. Changes won't be saved.Climate risks
Neighborhood: 67212
Nearby schools
Schools provided by the listing agent
- Elementary: Ok
- Middle: Hadley
- High: North
Source: SCKMLS as distributed by MLS GRID. This data may not be complete. We recommend contacting the local school district to confirm school assignments for this home.
Similar homes
- $325,0004 bd3 ba2.9k sqft460 N Pamela Ave, Wichita, KS 67212For Sale
 MLS ID #678933, Eric Locke, Real Broker, LLC. SCKMLS as distributed by MLS GRID
 - $279,0003 bd3 ba2.1k sqft1156 N Waddington Ave, Wichita, KS 67212For Sale
 MLS ID #679228, Diane Kent, RE/MAX Premier. SCKMLS as distributed by MLS GRID
 - $292,5003 bd2 ba2.7k sqft1633 N Charles St, Wichita, KS 67203For Sale
 MLS ID #677792, Troy Fischer, Reece Nichols South Central Kansas. SCKMLS as distributed by MLS GRID
 - $304,9003 bd2 ba2.8k sqft8001 E Mockingbird Ln, Wichita, KS 67207For Sale
 MLS ID #680070, Jemmima Wanjau, Jemmima International Realty, LLC. SCKMLS as distributed by MLS GRID
