Welcome to 3502 N Governeour in Wichita! This spacious 4-bedroom, 2-bath home offers the perfect combination of comfort, convenience, and flexibility, all in a fantastic location just minutes from shopping, dining, entertainment, and major highway access. Step inside and discover plenty of space for everyone, including a 2-car garage and a finished basement featuring a bonus room and family room—perfect for movie nights, game days, a home office, or whatever fits your lifestyle. Need even more space? A smaller unfinished basement room offers endless possibilities and could potentially be transformed into an additional bathroom, storage area, hobby room, or other bonus space. Location is another standout feature. You'll be less than 10 minutes from the Greenwich shopping corridor, giving you convenient access to a variety of shopping, dining, and everyday amenities. K-96 highway access is also just minutes away, making commuting and getting around Wichita a breeze. Whether you're looking for room to spread out, space to entertain, or a home with potential to make your own, this property checks all the boxes. Enjoy the space and versatility of the home while being close to the conveniences that make everyday living easy. Don't miss your chance to make 3502 N Governeour your next home—schedule your showing today!
Pending
Price cut: $5K (9/26)
$244,000
3502 N Governeour St, Wichita, KS 67226
4beds
2,074sqft
Single Family Onsite Built
Built in 1994
8,712 Square Feet Lot
$241,900 Zestimate®
$118/sqft
$-- HOA
What's special
- 57 days
- 74
- 1
Likely to sell faster than
Zillow last checked:
Listing updated:
Listed by:
Alyssa Utz CELL:316-680-2597,
Cloud 9 Realty Group, LLC
Source: SCKMLS as distributed by MLS GRID,MLS#: 679016
Facts & features
Interior
Bedrooms & bathrooms
- Bedrooms: 4
- Bathrooms: 2
- Full bathrooms: 2
Primary bedroom
- Description: Carpet
- Level: Main
- Area: 153.13
- Dimensions: 12' 6" x 12' 3"
Bedroom
- Description: Carpet
- Level: Main
- Area: 86.04
- Dimensions: 9' 10" x 8' 9"
Bedroom
- Description: Carpet
- Level: Main
- Area: 125
- Dimensions: 12' 6" x 10'
Bedroom
- Description: Vinyl
- Level: Basement
- Area: 135.42
- Dimensions: 12' 6" x 10' 10"
Bonus room
- Description: Luxury Vinyl
- Level: Basement
- Area: 110.14
- Dimensions: 10' 2" x 10' 10"
Family room
- Description: Luxury Vinyl
- Level: Basement
- Area: 284.44
- Dimensions: 26' 8" x 10' 8"
Kitchen
- Description: Wood Laminate
- Level: Main
- Area: 144
- Dimensions: 12x12
Laundry
- Description: Concrete
- Level: Basement
- Area: 180.58
- Dimensions: 16' 5" x 11'
Living room
- Description: Luxury Vinyl
- Level: Main
- Area: 187
- Dimensions: 15' 7" x 12'
Storage
- Description: Concrete
- Level: Basement
- Area: 70.58
- Dimensions: 6' 5" x 11'
Heating
- Forced Air
Cooling
- Central Air
Appliances
- Included: Dishwasher, Disposal, Refrigerator, Range
- Laundry: In Basement
Features
- Ceiling Fan(s)
- Windows: Window Coverings-Part
- Basement: Finished
- Number of fireplaces: 1
- Fireplace features: One
Interior area
- Total interior livable area: 2,074 sqft
- Finished area above ground: 1,066
- Finished area below ground: 1,008
Video & virtual tour
Property
Parking
- Total spaces: 2
- Parking features: Attached
- Garage spaces: 2
Features
- Levels: One
- Stories: 1
- Patio & porch: Patio
- Exterior features: Guttering - ALL
- Fencing: Wood
Lot
- Size: 8,712 Square Feet
- Features: Corner Lot
Details
- Parcel number: 20173109310130201700
Construction
Type & style
- Home type: SingleFamily
- Architectural style: Ranch
- Property subtype: Single Family Onsite Built
Materials
- Frame
- Foundation: Full, Day Light
- Roof: Composition
Condition
- Year built: 1994
Utilities & green energy
- Gas: Natural Gas Available
- Utilities for property: Sewer Available, Natural Gas Available, Public
Community & HOA
Community
- Security: Security System
- Subdivision: LEEWOOD
HOA
- Has HOA: No
Location
- Region: Wichita
Financial & listing details
- Price per square foot: $118/sqft
- Tax assessed value: $206,300
- Annual tax amount: $2,503
- Date on market: 9/12/2026
- Cumulative days on market: 57 days
- Ownership: Individual
- Road surface type: Paved
Estimated market value
$241,900
$230,000 - $254,000
$2,018/mo
Price history
Price history is unavailable.
Public tax history
| Year | Property taxes | Tax assessment |
|---|---|---|
| 2025 | $2,508 +6% | $23,725 +7.2% |
| 2024 | $2,365 +16.5% | $22,138 +20.4% |
| 2023 | $2,030 +12.9% | $18,389 |
| 2022 | $1,798 -3.6% | -- |
| 2021 | $1,865 -0.4% | -- |
| 2020 | $1,872 +9.3% | $15,273 +10% |
| 2019 | $1,712 -48.4% | $13,881 +5% |
| 2018 | $3,319 +0% | $13,214 |
| 2017 | $3,319 +118% | -- |
| 2016 | $1,523 +2.2% | -- |
| 2015 | $1,490 +2.1% | -- |
| 2014 | $1,460 | -- |
| 2013 | -- | -- |
| 2012 | -- | -- |
| 2011 | -- | $13,042 +3.8% |
| 2008 | -- | $12,559 +3% |
| 2007 | -- | $12,191 +3% |
| 2006 | -- | $11,834 |
| 2005 | -- | $11,834 +3% |
| 2004 | -- | $11,489 +3% |
| 2003 | -- | $11,156 +3% |
| 2002 | -- | $10,834 +3% |
| 2000 | -- | $10,523 |
Find assessor info on the county website
Monthly payment
Est. payment
Payment breakdown
Explore the cost of this home by adjusting the details. Changes won't be saved.Climate risks
Neighborhood: 67226
Nearby schools
Schools provided by the listing agent
- Elementary: Gammon
- Middle: Stucky
- High: Heights
Source: SCKMLS as distributed by MLS GRID. This data may not be complete. We recommend contacting the local school district to confirm school assignments for this home.
Similar homes
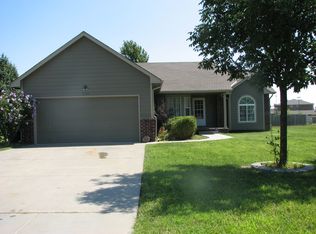
- $250,0003 bd3 ba2k sqft6707 E Pepperwood Ct, Wichita, KS 67226For Sale
 MLS ID #680208, Sandra Wendt, Berkshire Hathaway PenFed Realty. SCKMLS as distributed by MLS GRID
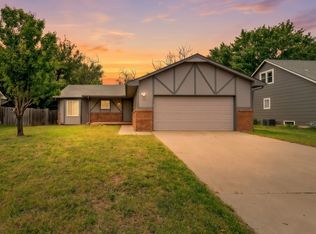
- $255,0003 bd3 ba1.7k sqft4230 N Stratford Ln, Wichita, KS 67226For Sale
 MLS ID #680640, Clayton Laird, Laird Realty. SCKMLS as distributed by MLS GRID
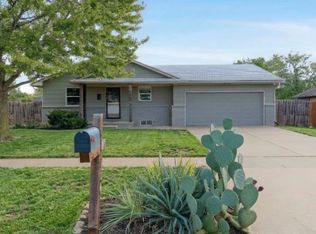
- $275,0004 bd3 ba2.3k sqft1007 S Cooper St, Wichita, KS 67207For Sale
 MLS ID #681639, Caleb Claussen, Reece Nichols South Central Kansas. SCKMLS as distributed by MLS GRID
- $365,0003 bd4 ba3k sqft4426 N Ironwood St, Wichita, KS 67226For Sale
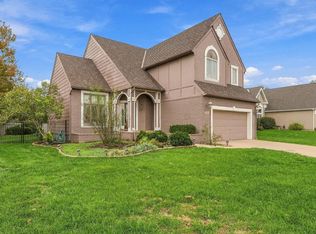 MLS ID #681455, Betsy Michael, Platinum Realty LLC. SCKMLS as distributed by MLS GRID
