**Move-In Special! Half off your first FULL month of rent


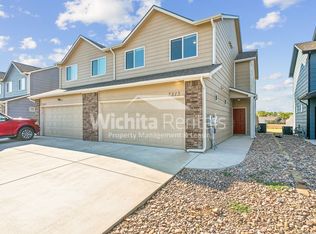
Beautiful Newly Built 4 Bed 2 1/2 Bath home in Northeast Wichita! This home has a lot of character and is located in a nice neighborhood in Northeast Wichita. and features a Covered Entry along with Spacious Living Area inside the home with a beautiful Kitchen with Quartz Countertops along with an attached two car garage. In addition, this home also features a Private Back Patio with A Community Fenced in Back Yar! This home has it all! Pets are welcome with applicable pet fees, and Application fee Only is $40 per adult.
Tenant is responsible for all utilities. Reliance's Resident Kit is a required program that includes trash service (when applicable), pest control, quarterly air filter deliveries, utility setup assistance, credit building through rent reporting, rent rewards, and access to discounted 1 Gig Fiber Internet through our local provider partnership. Residents also have the option to upgrade their internet service if desired. More details will be provided during the application process.
Search Reliance Property Management, Wichita, KS Tenant Turner for more information!
Deposit is $1,750.00 plus a $150 non refundable move in fee.
House for rent
Single family residence
Available now
Cats, dogs OK
Air conditioner
Hookups laundry
Garage parking
What's special
Covered entryPrivate back patioAttached two car garage
- 106 days |
- -- |
- -- |
Zillow last checked:
Listing updated:
Travel times

Let’s turn your rent into credit progress
Build credit history with every on-time payment and get credit for the payment you’re already making.
Facts & features
Interior
Bedrooms & bathrooms
- Bedrooms: 4
- Bathrooms: 3
- Full bathrooms: 2
- 1/2 bathrooms: 1
Cooling
- Air Conditioner
Appliances
- Included: Dishwasher, Microwave Oven, Range, Refrigerator, Washer/Dryer Hookups
- Laundry: Hookups
Features
- Ceiling Fan(s), Kitchen Island, Linen closet
- Flooring: Vinyl
Interior area
- Total interior livable area: 1,509 sqft
Property
Parking
- Parking features: Garage
- Has garage: Yes
- Details: Contact manager
Features
- Patio & porch: Patio
- Exterior features: Cat Friendly, Dog Friendly, Pet Friendly
Details
- Additional structures: Garage(s)
- Parcel number: 087109310240500700
Construction
Type & style
- Home type: SingleFamily
- Property subtype: Single Family Residence
Community & HOA
Location
- Region: Wichita
Financial & listing details
- Lease term: Contact For Details
Price history
| Date | Event | Price |
|---|---|---|
| 7/6/2026 | Listed for rent | $1,750+2.9%$1/sqft |
Source: Zillow Rentals Report a problem | ||
| 8/1/2024 | Listing removed | -- |
Source: Zillow Rentals Report a problem | ||
| 5/31/2024 | Listed for rent | $1,700$1/sqft |
Source: Zillow Rentals Report a problem | ||