Skip main navigation
Off market
  • $804,900

    8902 E Clubside Cir, Wichita, KS 67206

    5beds
    4,498sqft
    SingleFamily
    Built in 1993
    0.38 Acres Lot
    $804,900 Zestimate®
    $179/sqft
    $3,747 Estimated rent

    Home value

    $804,900

    $749,000 - $861,000

    $3,747/mo

    Zestimate® history
    Loading
    Loading...

    Owner options

    List your home for rent

    $3,747/mo

    Rent Zestimate®

    Find your next renter with Zillow Rental Manager. Plus, with online applications, you can quickly screen prospective tenants – for free.

    Learn more

    $3,747/mo

    Rent Zestimate®

    Refinance and save

    $4,287/mo

    Est. payment

    Refinancing to a lower rate could help reduce your monthly payments and save thousands over the life of the loan.

    See today's rates

    $4,287/mo

    Est. payment

    Explore your selling options

    Work with a Zillow partner agent

    Leverage their expertise and Zillow's premium Showcase listings to get your home seen by more buyers.

    Get started

    List with your own agent

    Get your home in front of millions of buyers by listing it on Zillow.

    Learn how to do it

    Sell it yourself

    Take full control of how buyers see your home on Zillow by listing For Sale by Owner (FSBO).

    List your home

    What's special

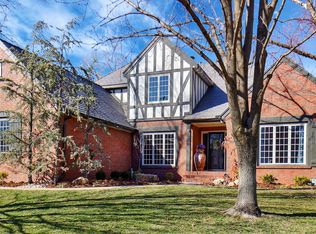
    This masterfully-designed two-story estate offers modern elegance and luxury in Lakepoint! It's located within walking distance (just a few steps to the gate) of the Wichita Country Club! Featuring a brand new DaVinci roof, new exterior siding and Duration SW 50 year paint, many beautiful updates and finishes, and nearly 4,500 sq. ft. of finished space, you have found your dream home in this upscale community. New concrete front steps and a new custom front door lead you into the impressive entry foyer that has a sky-high two-story ceiling and a staircase that'll lead you to the upper level loft and bedrooms. Notice the crown molding, fresh interior paint, and gleaming hardwood floors throughout. The first of two main floor living rooms carries on the vaulted ceilings, has towering picture windows, and the upper level loft looks over the living space. French doors bring you through to the second living room that's centered around a gorgeous white brick, two-sided fireplace. Gather here or on the other side in the kitchen/breakfast nook area for a perfect place to cozy up near on colder days. The well-appointed kitchen is a chef's delight! It features sleek and shining granite counters, an eating bar island, a desk, a pantry, newly-painted cabinetry, and stainless appliances including a new refrigerator. The breakfast nook offers plenty of eating space and there's also a large formal dining room just off the kitchen that can accommodate a family meal or even a large holiday get-together! Head upstairs to the elegant master bedroom suite and be wowed! There's a tray ceiling, lots of space, and a spa-like en suite bathroom. The master bath has brand new granite counters, two separate vanities, new sinks and Kohler faucets, a completely remodeled (down to the studs) subway tile shower with a new glass door, an enormous jetted tub, and unique architectural details that really draw the eye. As you head over to other other bedrooms, you'll notice the new Karastan carpet with luxury pad throughout the upper level of the home. Three more large bedrooms with attached baths (two of the rooms share a bathroom) complete the upper floor. Believe it or not, there's yet more living space in this generous home! Head downstairs and find a family room with a fireplace, built-in shelves, and plenty of room for an entertainment area, a play space, and more! View-out windows offer a brighter feel. A fifth bedroom and yet another full bathroom provide an excellent private space for a guest's quarters and finish the home's layout. Finally, for the piece de resistance: the absolutely STUNNING covered back patio! It has an incredible stone fireplace, lots of space for a seating area, big columns and arches, beautiful stone and brick work, and even a breezy ceiling fan to keep you cool during the summer months. Many evenings will be spent out here enjoying colorful Kansas sunsets year-round. You'll also enjoy the large, fully-fenced back yard that has mature landscaping and plenty of room to roam around. Belonging to the wonderful Lakepoint community offers great amenities like jogging paths, scenic views, lovely ponds, and well-manicured landscaping. This home is located close to many popular spots in east Wichita, including shopping and dining at the Waterfront, Bradley Fair, Whole Foods, and much more, and it's within walking distance of Wichita Collegiate School. Schedule your private showing and don't miss your chance to see this one-of-a-kind gem today!

    This property is off market, which means it's not currently listed for sale or rent on Zillow. This may be different from what's available on other websites or public sources.

    Facts & features

    Interior

    Bedrooms & bathrooms
    • Bedrooms: 5
    • Bathrooms: 5
    • Full bathrooms: 4
    • 1/2 bathrooms: 1
    Heating
    • Forced air, Gas
    Cooling
    • Central
    Appliances
    • Included: Dishwasher, Dryer, Freezer, Garbage disposal, Microwave, Range / Oven, Refrigerator, Washer
    Features
    • Flooring: Tile, Carpet, Hardwood, Linoleum / Vinyl
    • Basement: Finished
    • Has fireplace: Yes
    Interior area
    • Total interior livable area: 4,498 sqft

    Property

    Parking
    • Total spaces: 3
    • Parking features: Garage - Attached
    Features
    • Exterior features: Wood, Brick
    Lot
    • Size: 0.38 Acres
    Details
    • Parcel number: 087114170120200600

    Construction

    Type & style
    • Home type: SingleFamily
    • Architectural style: Conventional
    Materials
    • Other
    • Foundation: Other
    • Roof: Composition
    Condition
    • Year built: 1993

    Community & neighborhood

    Location
    • Region: Wichita

    HOA & financial

    HOA
    • Has HOA: Yes
    • HOA fee: $73 monthly

    Other

    Other facts
    • central_air_desc: Central A/C
    • architectural_style: New Traditional
    • parking: Open
    • has_ceiling_fan_fl: Y
    • has_sprinkler_system_fl: Y
    • grade_school: Minneha
    • neighborhoods: 409

    Price history

    DateEventPrice
    6/15/2018Sold--
    Source: SCKMLS as distributed by MLS GRID #549960 Report a problem
    4/19/2018Listed for sale$625,000$139/sqft
    Source: Keller Williams Signature Partners #549960 Report a problem
    6/1/2001Sold--
    Source: Agent Provided Report a problem

    Public tax history

    YearProperty taxesTax assessment
    2025$7,391 +5.6%$67,011 +7%
    2024$6,998 +8.2%$62,629 +10%
    2023$6,470 0%$56,937
    2022$6,471 +3.4%--
    2021$6,259 +8.7%--
    2020$5,760 -0.2%$49,726 0%
    2019$5,769 -49.3%$49,727 +3%
    2018$11,387 +100.8%$48,276
    2017$5,670 +101.9%--
    2016$2,808 -49.8%--
    2015$5,597 +2.1%--
    2014$5,482 --
    2013-- --
    2012-- --
    2011-- $53,384 -0.4%
    2008-- $53,602 +3%
    2007-- $52,038 +3%
    2006-- $50,523 +10.1%
    2005-- $45,909 +3%
    2004-- $44,575 +6%
    2003-- $42,056 +6%
    2002-- $39,676
    2000-- $39,676

    Find assessor info on the county website

    Neighborhood: 67206

    Nearby schools

    GreatSchools rating
    Schools provided by the listing agent
    • Elementary: Minneha
    • Middle: Coleman
    • High: Southeast
    • District: Wichita School District (USD 259)

    Source: The MLS. This data may not be complete. We recommend contacting the local school district to confirm school assignments for this home.

    Get pre-qualified for a loan
    At Zillow Home Loans, we can pre-qualify you in as little as 5 minutes with no impact to your credit score.

    An equal housing lender. NMLS #10287.

    Sell for more on Zillow
    Get a Zillow Showcase℠ listing at no additional cost and you could sell for .
    $804,900
    2% more
    +$16,098
    With Zillow Showcase(estimated)
    $820,998