Welcome Home to 14633 E. Killarney Cir... Nestled in the highly desirable St. Ives patio home community on the edge of Crestview Country Club, this exceptional 4-bedroom, 3-bath home offers one of the most picturesque, park-like settings in the neighborhood with mature trees, beautiful landscaping, and a sought-after south-facing backyard. Designed for both comfortable everyday living and effortless entertaining, the main level features expansive tile flooring, soaring vaulted ceilings with a skylight, abundant natural light, a stunning fireplace flanked by custom built-ins, and walls of windows showcasing the private outdoor views. The spacious dining room easily accommodates large gatherings and includes a full wet bar, creating the perfect space for entertaining. The well-appointed kitchen is a dream for any home chef, offering abundant cabinetry, a center island with Jenn-Air cooktop, pantry with pull-out shelving, built-in desk, generous eating space, an additional pantry, and nearby main floor laundry for everyday convenience. Retreat to the spacious primary suite featuring a two-way fireplace shared with the ensuite bath complete with dual vanities, a walk-in tile shower, walk-in closet, and private access to the tranquil interior courtyard, which is also accessible from the kitchen breakfast area. Two additional main-floor bedrooms, including one with a vaulted ceiling, and a full hall bath provide flexible space for family, guests, or a home office. The finished basement expands the living area with a large recreation room, office or game room with extensive built-ins, a fourth bedroom with walk-in closet, full bath, and an oversized storage room. Outdoor living is equally impressive with a wrap-around deck overlooking the beautifully landscaped, tree-filled backyard—an ideal setting for morning coffee, relaxing evenings, or entertaining guests. Enjoy the benefits of low-maintenance living with HOA services that include lawn mowing, fertilization, trash service, snow removal after 4 inches, irrigation well access for the sprinkler system, and exterior trim painting approximately every six years. Conveniently located near Crestview Country Club, golf, dining, shopping, and east Wichita amenities, this is a rare opportunity to own one of St. Ives' premier patio homes. Basement square footage is estimated.
Pending
Price cut: $40K (8/20)
$397,500
14633 E Killarney Cir, Wichita, KS 67230
4beds
3,403sqft
Patio Home
Built in 1984
6,969 Square Feet Lot
$387,300 Zestimate®
$117/sqft
$208/mo HOA
What's special
- 114 days
- 73
- 1
Zillow last checked:
Listing updated:
Listed by:
Cynthia Carnahan 316-978-9777,
Reece Nichols South Central Kansas
Source: SCKMLS as distributed by MLS GRID,MLS#: 675124
Facts & features
Interior
Bedrooms & bathrooms
- Bedrooms: 4
- Bathrooms: 3
- Full bathrooms: 3
Primary bedroom
- Description: Carpet
- Level: Main
- Area: 240
- Dimensions: 16 x 15
Bedroom
- Description: Carpet
- Level: Main
- Area: 176
- Dimensions: 16 x 11
Bedroom
- Description: Carpet
- Level: Main
- Area: 140
- Dimensions: 14 x 10
Bedroom
- Description: Carpet
- Level: Basement
- Area: 195
- Dimensions: 15 x 13
Bonus room
- Description: Carpet
- Level: Basement
- Area: 255
- Dimensions: 17 x 15
Dining room
- Description: Tile
- Level: Main
- Area: 121
- Dimensions: 11x11 (Informal)
Dining room
- Description: Tile
- Level: Main
- Area: 156
- Dimensions: 13 x 12
Family room
- Description: Carpet
- Level: Basement
- Area: 270
- Dimensions: 18 x 15
Kitchen
- Description: Tile
- Level: Main
- Area: 182
- Dimensions: 14 x 13
Living room
- Description: Tile
- Level: Main
- Area: 589
- Dimensions: 31 x 19
Heating
- Forced Air
Cooling
- Central Air, Electric
Appliances
- Included: Dishwasher, Disposal, Microwave, Refrigerator, Range
- Laundry: Main Level
Features
- Ceiling Fan(s), Walk-In Closet(s), Vaulted Ceiling(s), Wet Bar
- Doors: Storm Door(s)
- Basement: Finished
- Number of fireplaces: 2
- Fireplace features: Two, Living Room, Master Bedroom, Double Sided, Glass Doors
Interior area
- Total interior livable area: 3,403 sqft
- Finished area above ground: 2,303
- Finished area below ground: 1,100
Property
Parking
- Total spaces: 2
- Parking features: Attached, Garage Door Opener, Oversized
- Garage spaces: 2
Features
- Levels: One
- Stories: 1
- Patio & porch: Deck
- Exterior features: Guttering - ALL, Sprinkler System
Lot
- Size: 6,969 Square Feet
- Features: Cul-De-Sac
Details
- Parcel number: 0871161303203018.00
Construction
Type & style
- Home type: SingleFamily
- Architectural style: Ranch,Traditional
- Property subtype: Patio Home
Materials
- Brick
- Foundation: Full, Day Light
- Roof: Composition
Condition
- Year built: 1984
Utilities & green energy
- Gas: Natural Gas Available
- Utilities for property: Sewer Available, Natural Gas Available, Public
Community & HOA
Community
- Subdivision: ST IVES
HOA
- Has HOA: Yes
- Services included: Maintenance Grounds, Snow Removal, Gen. Upkeep for Common Ar
- HOA fee: $2,500 annually
Location
- Region: Wichita
Financial & listing details
- Price per square foot: $117/sqft
- Tax assessed value: $372,300
- Annual tax amount: $5,396
- Date on market: 6/26/2026
- Cumulative days on market: 66 days
- Ownership: Individual
- Road surface type: Paved
Estimated market value
$387,300
$368,000 - $407,000
$3,253/mo
Price history
Price history is unavailable.
Public tax history
| Year | Property taxes | Tax assessment |
|---|---|---|
| 2025 | $5,401 +11.4% | $42,815 +13% |
| 2024 | $4,849 +6.5% | $37,893 +10% |
| 2023 | $4,552 +6.8% | $34,443 |
| 2022 | $4,261 +10.5% | -- |
| 2021 | $3,857 +3.9% | -- |
| 2020 | $3,714 +5.2% | $28,130 +4% |
| 2019 | $3,531 -5.4% | $27,049 -3.1% |
| 2018 | $3,732 +6.4% | $27,923 |
| 2017 | $3,508 +105% | -- |
| 2016 | $1,711 -50% | -- |
| 2015 | $3,420 -1% | -- |
| 2014 | $3,454 | -- |
| 2013 | -- | -- |
| 2012 | -- | -- |
| 2011 | -- | $29,141 |
| 2008 | -- | $29,141 +3% |
| 2007 | -- | $28,290 +6% |
| 2006 | -- | $26,692 +8.6% |
| 2005 | -- | $24,576 +3% |
| 2004 | -- | $23,863 +3% |
| 2003 | -- | $23,173 |
| 2002 | -- | $23,173 +10% |
| 2000 | -- | $21,069 |
Find assessor info on the county website
Monthly payment
Est. payment
Payment breakdown
Explore the cost of this home by adjusting the details. Changes won't be saved.Climate risks
Neighborhood: 67230
Nearby schools
Schools provided by the listing agent
- Elementary: Cottonwood
- Middle: Andover
- High: Andover
Source: SCKMLS as distributed by MLS GRID. This data may not be complete. We recommend contacting the local school district to confirm school assignments for this home.

Similar homes
- $382,0004 bd3 ba3.4k sqft1011 S Sagebrush St, Wichita, KS 67230For Sale
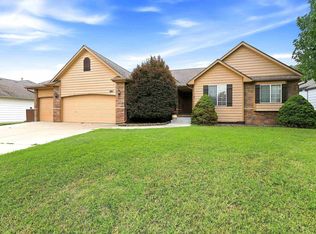 MLS ID #677663, Cody Delp, Real Broker, LLC. SCKMLS as distributed by MLS GRID
 - $389,5003 bd4 ba3.9k sqft3 N Villas Dr, Wichita, KS 67230For Sale
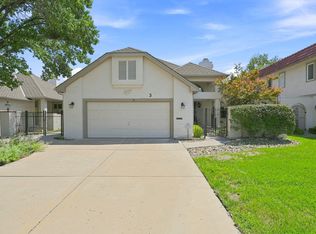 MLS ID #679977, Jake Steven, Reece Nichols South Central Kansas. SCKMLS as distributed by MLS GRID
 - $520,0004 bd3 ba3.1k sqft607 N Brookhaven Dr, Wichita, KS 67230For Sale
 MLS ID #678036, Josh Roy, Keller Williams Hometown Partners. SCKMLS as distributed by MLS GRID
 - $440,0005 bd3 ba3.2k sqft1406 S Alden St, Wichita, KS 67230For Sale
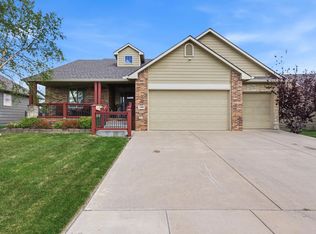 MLS ID #671094, Samar Edenfield, Real Broker, LLC. SCKMLS as distributed by MLS GRID
