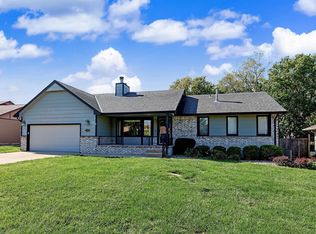
$5000 concessions from sellers with an acceptable offer!! Welcome to a home that has been loved, cared for, and thoughtfully improved by the same owner for decades. Set on a beautiful, tree-covered lot, this property offers the kind of shade, privacy, and curb appeal that’s hard to find. Inside, generous living spaces give you room to gather, entertain, and spread out. A wood-burning fireplace anchors the family living area, ready for cozy fall and winter evenings. The upgraded kitchen and bathrooms bring modern comfort to a home with real character, and main floor laundry keeps daily life convenient. Upstairs, four large bedrooms offer space for family, guests, or a home office. Out back, a covered porch and a spacious deck, accessed through two sliding glass doors, make indoor-outdoor living easy, whether you’re hosting a summer cookout or enjoying morning coffee under the trees. Newer vinyl windows help with comfort and efficiency, and the impact-resistant roof adds lasting protection. The HVAC system has been regularly maintained since it's install and everything on this home has been chosen with long term quality in mind. Well-maintained, move-in ready, and full of space, 619 N Briarwood Rd is ready for its next chapter. Schedule your showing today!
Active
$324,000
619 N Briarwood Rd, Derby, KS 67037
4beds
3,163sqft
Single Family Onsite Built
Built in 1978
0.25 Acres Lot
$317,800 Zestimate®
$102/sqft
$-- HOA
What's special
- 14 days
- 408
- 30
Zillow last checked:
Listing updated:
Listed by:
Megan Preedy 316-559-1071,
Bricktown ICT Realty
Source: SCKMLS as distributed by MLS GRID,MLS#: 681108
Facts & features
Interior
Bedrooms & bathrooms
- Bedrooms: 4
- Bathrooms: 3
- Full bathrooms: 2
- 1/2 bathrooms: 1
Primary bedroom
- Description: Carpet
- Level: Upper
- Area: 202.62
- Dimensions: 14'11x13'7
Bedroom
- Description: Carpet
- Level: Upper
- Area: 169.69
- Dimensions: 11'3x15'1
Bedroom
- Description: Carpet
- Level: Upper
- Area: 150.69
- Dimensions: 11'8x12'11
Bedroom
- Description: Carpet
- Level: Upper
- Area: 126.39
- Dimensions: 11'8x10'10
Dining room
- Description: Wood
- Level: Main
- Area: 137.04
- Dimensions: 11'6x11'11
Family room
- Description: Carpet
- Level: Main
- Area: 461.13
- Dimensions: 23'3x19'10
Kitchen
- Description: Wood
- Level: Basement
- Area: 180.28
- Dimensions: 18'4x9'10
Living room
- Description: Carpet
- Level: Main
- Area: 630.33
- Dimensions: 31x20'4
Office
- Description: Carpet
- Level: Lower
- Area: 132
- Dimensions: 11x12
Recreation room
- Description: Carpet
- Level: Lower
- Area: 420.1
- Dimensions: 27'3x15'5
Heating
- Forced Air
Cooling
- Central Air, Electric
Appliances
- Included: Dishwasher, Disposal, Microwave, Refrigerator, Range
- Laundry: Main Level
Features
- Ceiling Fan(s), Walk-In Closet(s)
- Flooring: Hardwood
- Doors: Storm Door(s)
- Basement: Partially Finished
- Number of fireplaces: 1
- Fireplace features: One, Wood Burning, Glass Doors
Interior area
- Total interior livable area: 3,163 sqft
- Finished area above ground: 2,658
- Finished area below ground: 505
Video & virtual tour
Property
Parking
- Total spaces: 2
- Parking features: Attached
- Garage spaces: 2
Features
- Levels: One and One Half
- Stories: 1.5
- Patio & porch: Covered
- Exterior features: Guttering - ALL
- Fencing: Wood
Lot
- Size: 0.25 Acres
- Features: Standard
Details
- Additional structures: Storage
- Parcel number: 00303519
Construction
Type & style
- Home type: SingleFamily
- Architectural style: Traditional
- Property subtype: Single Family Onsite Built
Materials
- Frame w/Less than 50% Mas, Brick
- Foundation: Partial, Day Light
- Roof: Composition
Condition
- Year built: 1978
Utilities & green energy
- Gas: Natural Gas Available
- Utilities for property: Sewer Available, Natural Gas Available, Public
Community & HOA
Community
- Subdivision: TANGLEWOOD
HOA
- Has HOA: No
Location
- Region: Derby
Financial & listing details
- Price per square foot: $102/sqft
- Tax assessed value: $269,200
- Annual tax amount: $4,184
- Date on market: 10/29/2026
- Cumulative days on market: 15 days
- Ownership: Individual
- Road surface type: Paved
Estimated market value
$317,800
$302,000 - $334,000
$2,399/mo
Price history
Price history is unavailable.
Public tax history
| Year | Property taxes | Tax assessment |
|---|---|---|
| 2025 | $4,184 -1.2% | $30,959 |
| 2024 | $4,237 -2% | $30,959 |
| 2023 | $4,325 +15.7% | $30,959 |
| 2022 | $3,739 +5.4% | -- |
| 2021 | $3,547 +4.8% | -- |
| 2020 | $3,385 +7% | $23,483 +7% |
| 2019 | $3,164 -1% | $21,942 -1.2% |
| 2018 | $3,197 +11% | $22,219 |
| 2017 | $2,880 +105.6% | -- |
| 2016 | $1,401 -49.1% | -- |
| 2015 | $2,752 +4.2% | -- |
| 2014 | $2,642 | -- |
| 2013 | -- | -- |
| 2012 | -- | -- |
| 2011 | -- | $20,195 |
| 2008 | -- | $20,195 |
| 2007 | -- | $20,195 +9% |
| 2006 | -- | $18,527 |
| 2005 | -- | $18,527 +10.9% |
| 2004 | -- | $16,699 |
| 2003 | -- | $16,699 +12.6% |
| 2002 | -- | $14,836 |
| 2000 | -- | $14,836 |
Find assessor info on the county website
Monthly payment
Est. payment
Payment breakdown
Explore the cost of this home by adjusting the details. Changes won't be saved.Climate risks
Neighborhood: 67037
Nearby schools
Schools provided by the listing agent
- Elementary: Tanglewood
- Middle: Derby
- High: Derby
Source: SCKMLS as distributed by MLS GRID. This data may not be complete. We recommend contacting the local school district to confirm school assignments for this home.
Similar homes
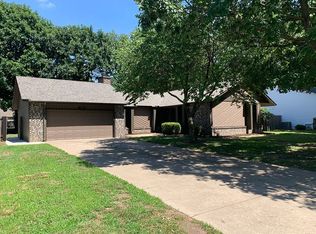
- $335,0004 bd4 ba2.6k sqft1406 E Pinion Rd, Derby, KS 67037For Sale
 MLS ID #681102, Lisa Andrews, Coldwell Banker Plaza Real Estate. SCKMLS as distributed by MLS GRID
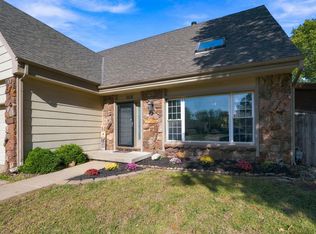
- $375,0004 bd4 ba3k sqft500 S Sharon Ct, Derby, KS 67037For Sale
 MLS ID #681841, Dustin Lynam, Heritage 1st Realty. SCKMLS as distributed by MLS GRID
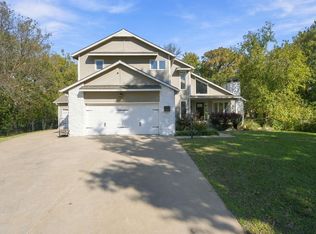
- $325,0006 bd3 ba2.9k sqft830 N Briarwood Rd, Derby, KS 67037For Sale
 MLS ID #679931, Lisa Andrews, Coldwell Banker Plaza Real Estate. SCKMLS as distributed by MLS GRID
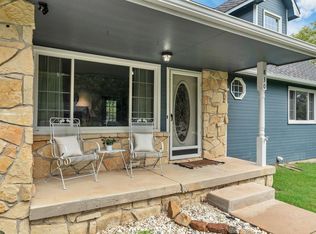
- $319,9003 bd4 ba2.6k sqft1113 N Briarwood Rd, Derby, KS 67037For Sale
 MLS ID #680948, Tara Maxwell, Berkshire Hathaway PenFed Realty. SCKMLS as distributed by MLS GRID
