Welcome to effortless living in the quiet and beautifully maintained Allen’s Lake community where comfort, convenience, and peace of mind come together. This spacious 3 bedroom, 3 bath home offers an ideal layout designed for both everyday living and easy entertaining. Nestled in a serene setting, the community is known for its low maintenance lifestyle giving you more time to enjoy the things you love. Residents enjoy true maintenance-free living with services that include exterior maintenance and insurance, lawn care, snow removal, and trash service all handled for you. Perfectly located near Wichita’s best restaurants, shopping, and everyday conveniences, this home offers the best of both worlds. A quiet retreat at home with city life just minutes away. Whether you’re looking for simplicity without compromise or a maintenance free lifestyle, this community delivers comfort, convenience, and exceptional value in a highly desirable location.
Active
$245,000
6515 E 30th St N Unit 1850, Wichita, KS 67226
3beds
2,770sqft
:
Get pre-qualified$2,078/mo
Single Family Onsite Built
Built in 1987
-- sqft lot
$242,200 Zestimate®
$88/sqft
$432/mo HOA
What's special
- 10 days |
- 761 |
- 54 |
Likely to sell faster than
Zillow last checked:
Listing updated:
Listed by:
Christy Friesen OFF:316-854-0043,
RE/MAX Premier,
Julie Eddy 316-655-5602,
RE/MAX Premier
Source: SCKMLS as distributed by MLS GRID,MLS#: 675543
Facts & features
Interior
Bedrooms & bathrooms
- Bedrooms: 3
- Bathrooms: 3
- Full bathrooms: 3
Primary bedroom
- Description: Carpet
- Level: Basement
- Area: 195
- Dimensions: 15x13
Bedroom
- Description: Carpet
- Level: Basement
- Area: 168
- Dimensions: 12x14
Bonus room
- Description: Carpet
- Level: Basement
- Area: 210
- Dimensions: 15x14
Family room
- Description: Carpet
- Level: Basement
- Area: 396
- Dimensions: 22x18
Kitchen
- Description: Tile
- Level: Main
- Area: 216
- Dimensions: 18x12
Living room
- Description: Wood
- Level: Main
- Area: 315
- Dimensions: 15x21
Heating
- Forced Air, Natural Gas
Cooling
- Central Air, Electric
Appliances
- Included: Dishwasher, Disposal, Refrigerator, Range
- Laundry: Main Level
Features
- Ceiling Fan(s), Walk-In Closet(s)
- Flooring: Laminate
- Doors: Storm Door(s)
- Basement: Finished
- Number of fireplaces: 1
- Fireplace features: One, Living Room, Gas, Glass Doors
Interior area
- Total interior livable area: 2,770 sqft
- Finished area above ground: 1,385
- Finished area below ground: 1,385
Video & virtual tour
Property
Parking
- Total spaces: 2
- Parking features: Attached
- Garage spaces: 2
Features
- Levels: One
- Stories: 1
- Patio & porch: Patio
- Exterior features: Guttering - ALL
- Pool features: Community
- Fencing: Wood
Lot
- Features: Corner Lot, Cul-De-Sac
Details
- Additional structures: Storage
- Parcel number: 201731093103302001.50
Construction
Type & style
- Home type: SingleFamily
- Architectural style: Traditional
- Property subtype: Single Family Onsite Built
Materials
- Brick Veneer, Frame w/Less than 50% Mas
- Foundation: Full, Day Light
- Roof: Composition
Condition
- Year built: 1987
Utilities & green energy
- Utilities for property: Sewer Available, Public
Community & HOA
Community
- Subdivision: ALLENS LAKE
HOA
- Has HOA: Yes
- Services included: Maintenance Structure, Insurance, Maintenance Grounds, Snow Removal, Trash, Gen. Upkeep for Common Ar
- HOA fee: $5,180 annually
Location
- Region: Wichita
Financial & listing details
- Price per square foot: $88/sqft
- Tax assessed value: $234,600
- Annual tax amount: $2,871
- Date on market: 7/16/2026
- Cumulative days on market: 13 days
- Ownership: Individual
- Road surface type: Paved
Estimated market value
$242,200
$230,000 - $254,000
$2,016/mo
Price history
Price history is unavailable.
Public tax history
| Year | Property taxes | Tax assessment |
|---|---|---|
| 2025 | $2,875 +3.7% | $26,980 +5% |
| 2024 | $2,772 -3.5% | $25,691 |
| 2023 | $2,871 +28.8% | $25,691 |
| 2022 | $2,229 +3.1% | -- |
| 2021 | $2,163 | -- |
| 2020 | -- | $18,952 +5% |
| 2019 | -- | $18,044 |
| 2018 | -- | $18,044 |
| 2017 | -- | -- |
| 2016 | -- | -- |
| 2015 | -- | -- |
| 2014 | -- | -- |
| 2013 | -- | -- |
| 2012 | -- | -- |
| 2011 | -- | $18,423 |
| 2008 | -- | $18,423 +0.8% |
| 2007 | -- | $18,285 |
| 2006 | -- | $18,285 +6% |
| 2005 | -- | $17,250 |
| 2004 | -- | $17,250 |
| 2003 | -- | $17,250 +10% |
| 2002 | -- | $15,686 +6% |
| 2000 | -- | $14,801 |
Find assessor info on the county website
Monthly payment
Est. payment
Payment breakdown
Explore the cost of this home by adjusting the details. Changes won't be saved.Climate risks
Neighborhood: Cottonwood Village
Nearby schools
GreatSchools rating
- 3/10Gammon Elementary SchoolGrades: PK-5Distance: 0.3 mi
- 2/10Stucky Middle SchoolGrades: 6-8Distance: 2.3 mi
- 1/10Heights High SchoolGrades: 9-12Distance: 3.6 mi
Schools provided by the listing agent
- Elementary: Gammon
- Middle: Stucky
- High: Heights
Source: SCKMLS as distributed by MLS GRID. This data may not be complete. We recommend contacting the local school district to confirm school assignments for this home.
- $--3 bd3 ba2.1k sqft6515 E 30th St N UNIT 1700, Wichita, KS 67226Sold

- $256,3003 bd2 ba1.3k sqft3103 N Brookfield St, Wichita, KS 67226Off Market
- $236,8003 bd3 ba1.4k sqft6436 E 30th Ct N, Wichita, KS 67226Off Market
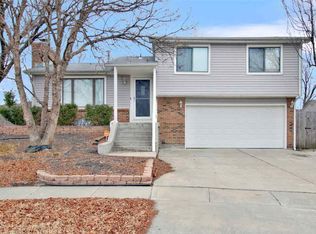
- $--3 bd2 ba1.6k sqft3106 N Brookfield St, Wichita, KS 67226Sold
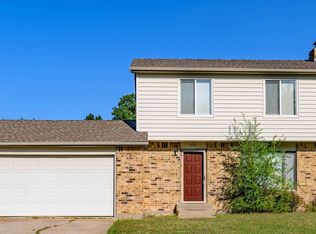
- $213,9003 bd2 ba1.4k sqft3109 N Brookfield St, Wichita, KS 67226Off Market
- $--4 bd3 ba2.5k sqft6515 E 30th St N UNIT 2050, Wichita, KS 67226Sold
- $184,9003 bd2 ba1.5k sqft6510 E 29th St N APT 301, Wichita, KS 67226Off Market
- $214,4004 bd2 ba920 sqft3103 N Bayberry St, Wichita, KS 67226Off Market
A local agent can set up tours, give advice and negotiate with sellers.
A local lender can help you make sure your offer is ready when you are.
Similar homes
- $235,0003 bd3 ba1.6k sqft2425 N Beacon Hill St, Wichita, KS 67220For Sale
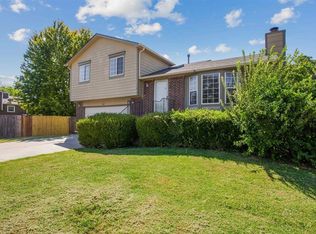 MLS ID #676542, Jarica Caldwell, Berkshire Hathaway PenFed Realty. SCKMLS as distributed by MLS GRID
 - $265,0003 bd3 ba2k sqft6707 E Pepperwood Ct, Wichita, KS 67226For Sale
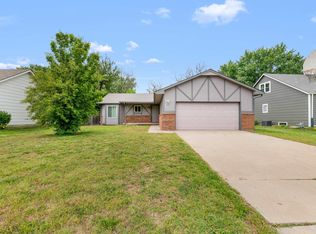 MLS ID #673462, Sandra Wendt, Berkshire Hathaway PenFed Realty. SCKMLS as distributed by MLS GRID
 - $235,0003 bd3 ba1.9k sqft4516 E 27th St N, Wichita, KS 67220For Sale
 MLS ID #675540, Josh Roy, Keller Williams Hometown Partners. SCKMLS as distributed by MLS GRID
 - $265,0003 bd2 ba2.3k sqft5711 E 20th St N, Wichita, KS 67208For Sale
 MLS ID #673835, Patty Savage, Exp Realty, LLC. SCKMLS as distributed by MLS GRID
 - $319,9004 bd3 ba2.5k sqft7511 E 24th Ct N, Wichita, KS 67226For SaleMLS ID #675069, Tyson Bean, Pinnacle Realty Group. SCKMLS as distributed by MLS GRID
- $260,0003 bd3 ba3k sqft1153 S Burrus St, Wichita, KS 67207For SaleMLS ID #675066, Diana Burress, B Realty, LLC. SCKMLS as distributed by MLS GRID
- $255,0003 bd2 ba2.1k sqft1210 N Farmstead St, Wichita, KS 67208For SaleMLS ID #675466, Joel Dolloff, At Home Wichita Real Estate. SCKMLS as distributed by MLS GRID
- $295,0004 bd4 ba2.4k sqft2720 N Beacon Hill Ct, Wichita, KS 67220For SaleMLS ID #672567, Desiraye Speer, Heritage 1st Realty. SCKMLS as distributed by MLS GRID
- $359,9003 bd4 ba3.4k sqft2314 N Bromfield Cir, Wichita, KS 67226For SaleMLS ID #675358, Nikki Womack, Reece Nichols South Central Kansas. SCKMLS as distributed by MLS GRID
- $242,5003 bd2 ba2.2k sqft10800 E Kinkaid Ave, Wichita, KS 67207For SaleMLS ID #675033, Daniela Garcia Esquivel, Keller Williams Hometown Partners. SCKMLS as distributed by MLS GRID
- $255,0003 bd2 ba1.7k sqft245 N Cherokee Ct, Kechi, KS 67067For SaleMLS ID #675350, Steve Myers, LPT Realty, LLC. SCKMLS as distributed by MLS GRID
- $189,9003 bd3 ba1.5k sqft8018 E Woodspring Way APT 301, Wichita, KS 67226For SaleMLS ID #675900, Robin Schraml-Wiggans, Keller Williams Signature Partners, LLC. SCKMLS as distributed by MLS GRID
- $285,0004 bd3 ba2.4k sqft1942 S Chateau St, Wichita, KS 67207For SaleMLS ID #674771, Karianne Williams, Coldwell Banker Plaza Real Estate. SCKMLS as distributed by MLS GRID
- $279,9003 bd3 ba2k sqft102 S Lochinvar St, Wichita, KS 67207For SaleMLS ID #674324, Daniel Gutierrez, Keller Williams Hometown Partners. SCKMLS as distributed by MLS GRID
- $308,0003 bd2 ba1.5k sqft353 N Pinecrest Ave, Wichita, KS 67208For SaleMLS ID #676308, Carol Carpenter, Reece Nichols South Central Kansas. SCKMLS as distributed by MLS GRID
- $269,9003 bd3 ba2k sqft627 N Pershing St, Wichita, KS 67208For SaleMLS ID #673991, Nikki Womack, Reece Nichols South Central Kansas. SCKMLS as distributed by MLS GRID
- $283,5005 bd3 ba2.2k sqft4109 Danbury St, Wichita, KS 67220For SaleMLS ID #673647, Denise Lewis, Keller Williams Hometown Partners. SCKMLS as distributed by MLS GRID
- $235,0004 bd1 ba1.6k sqft6430 N Longmont St, Wichita, KS 67219For SaleMLS ID #676531, Paula Yaussi, Bricktown ICT Realty. SCKMLS as distributed by MLS GRID
- $290,0006 bd3 ba2.8k sqft1802 S Hoyt Cir, Wichita, KS 67207For SaleMLS ID #675800, Luis Benitez, Keller Williams Hometown Partners. SCKMLS as distributed by MLS GRID
- $239,0003 bd2 ba1.5k sqft2132 N McComas St, Wichita, KS 67203For SaleMLS ID #671653, Laura Mormando, Berkshire Hathaway PenFed Realty. SCKMLS as distributed by MLS GRID
