Welcome home to 932 E. Peach Ct. in Haysville—the one you've been waiting for! This move-in ready 4-bedroom, 3-bathroom home with a spacious 3-car garage checks all the boxes and won't last long. From the moment you walk in, you'll appreciate the pride of ownership, functional layout, and the feeling of being able to unpack and start enjoying your new home from day one. Whether you're hosting family gatherings, working from home, or simply looking for extra space to spread out, this home offers the flexibility today's buyers are searching for. Step outside to your own backyard retreat featuring a cozy fire pit, perfect for fall evenings, weekend get-togethers, or relaxing under the stars. Homes in this condition with this much space are hard to find—especially in Haysville. If you've been waiting for a home that's truly move-in ready with room to grow, don't wait. Schedule your private showing before someone else calls it home!
Active
Price cut: $8K (8/23)
$287,000
932 E Peach Ct, Haysville, KS 67060
4beds
1,956sqft
Single Family Onsite Built
Built in 2007
7,405 Square Feet Lot
$-- Zestimate®
$147/sqft
$-- HOA
What's special
- 40 days
- 773
- 59
Zillow last checked:
Listing updated:
Listed by:
Monica Ronnebaum CELL:316-655-9133,
Keller Williams Signature Partners, LLC,
Danielle Dillon,
Keller Williams Signature Partners, LLC
Source: SCKMLS as distributed by MLS GRID,MLS#: 676209
Facts & features
Interior
Bedrooms & bathrooms
- Bedrooms: 4
- Bathrooms: 3
- Full bathrooms: 3
Primary bedroom
- Description: Carpet
- Level: Main
- Area: 195
- Dimensions: 13 X 15
Kitchen
- Description: Vinyl
- Level: Main
- Area: 90
- Dimensions: 9 X 10
Living room
- Description: Carpet
- Level: Main
- Area: 270
- Dimensions: 15 X 18
Heating
- Forced Air, Natural Gas
Cooling
- Central Air, Electric
Appliances
- Included: Dishwasher, Disposal, Microwave, Range
- Laundry: In Basement, 220 equipment
Features
- Ceiling Fan(s), Walk-In Closet(s), Vaulted Ceiling(s)
- Basement: Finished
- Has fireplace: No
Interior area
- Total interior livable area: 1,956 sqft
- Finished area above ground: 984
- Finished area below ground: 972
Property
Parking
- Total spaces: 3
- Parking features: Attached, Garage Door Opener
- Garage spaces: 3
Features
- Levels: One
- Stories: 1
- Patio & porch: Patio
- Exterior features: Guttering - ALL
Lot
- Size: 7,405 Square Feet
- Features: Cul-De-Sac
Details
- Parcel number: 00347619
Construction
Type & style
- Home type: SingleFamily
- Architectural style: Ranch
- Property subtype: Single Family Onsite Built
Materials
- Frame w/Less than 50% Mas
- Foundation: Full, No Egress Window(s)
- Roof: Composition
Condition
- Year built: 2007
Utilities & green energy
- Gas: Natural Gas Available
- Utilities for property: Sewer Available, Natural Gas Available, Public
Community & HOA
Community
- Features: Jogging Path, Lake, Playground
- Subdivision: OLD OAK ESTATES
HOA
- Has HOA: No
Location
- Region: Haysville
Financial & listing details
- Price per square foot: $147/sqft
- Tax assessed value: $216,600
- Annual tax amount: $3,390
- Date on market: 7/20/2026
- Cumulative days on market: 40 days
- Ownership: Individual
- Road surface type: Paved
Estimated market value
Not available
Estimated sales range
Not available
$1,822/mo
Price history
Price history is unavailable.
Public tax history
| Year | Property taxes | Tax assessment |
|---|---|---|
| 2025 | $3,395 +5.2% | $24,910 +6% |
| 2024 | $3,228 +5.6% | $23,495 +10% |
| 2023 | $3,058 +13.2% | $21,356 |
| 2022 | $2,701 +6.3% | -- |
| 2021 | $2,540 +4.3% | -- |
| 2020 | $2,435 +9.6% | $16,077 +10% |
| 2019 | $2,221 +4.3% | $14,617 +3.5% |
| 2018 | $2,130 +4.9% | $14,122 |
| 2017 | $2,031 +38% | -- |
| 2016 | $1,471 -51.2% | -- |
| 2015 | $3,017 -0.1% | -- |
| 2014 | $3,019 | -- |
| 2013 | -- | -- |
| 2012 | -- | -- |
| 2011 | -- | $15,353 +20.4% |
| 2008 | -- | $12,754 +2022.1% |
| 2007 | -- | $601 +30.4% |
| 2006 | -- | $461 -77.4% |
| 2005 | -- | $2,040 +217.8% |
| 2004 | -- | $642 -1.2% |
| 2003 | -- | $650 +577.1% |
| 2002 | -- | $96 |
Find assessor info on the county website
Monthly payment
Est. payment
Payment breakdown
Explore the cost of this home by adjusting the details. Changes won't be saved.Climate risks
Neighborhood: 67060
Nearby schools
Schools provided by the listing agent
- Elementary: Nelson
- Middle: Haysville
- High: Campus
Source: SCKMLS as distributed by MLS GRID. This data may not be complete. We recommend contacting the local school district to confirm school assignments for this home.
Similar homes
- $--3 bd1 ba1.1k sqft510 Clinton Ave, Haysville, KS 67060Auction
 Auction.com 2
 - $274,9003 bd2 ba2.1k sqft440 N Linden Ln, Haysville, KS 67060For Sale
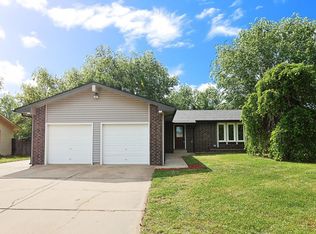 MLS ID #677468, Don Hamm, Wheat State Realty, LLC. SCKMLS as distributed by MLS GRID
 - $298,0003 bd2 ba1.7k sqft879 S Cattail Cir, Haysville, KS 67060For Sale
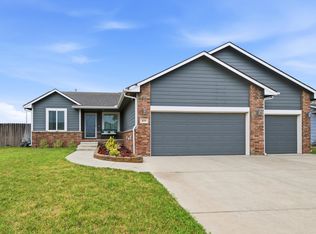 MLS ID #676613, Cari Westhoff, Cloud 9 Realty Group, LLC. SCKMLS as distributed by MLS GRID
 - $--3 bd2 ba1.7k sqft545 W Macarthur Rd, Wichita, KS 67217Auction
 MLS ID #678287, Trevor Burford, J.P. Weigand & Sons. SCKMLS as distributed by MLS GRID
