Completely remodeled and move-in ready, this stunning ranch-style home offers 4 bedrooms, 2 bathrooms, and over 1,800 square feet of beautifully finished living space. The main level features durable wood laminate flooring throughout, while the bedrooms and finished basement offer the comfort of carpet. The spacious primary suite is a true highlight, complete with a private ensuite bathroom featuring dual sinks and a beautifully designed walk-in shower. The finished basement provides additional living space along with a fourth bedroom, making it perfect for guests, a home office, or a recreation area. An attached 2-car garage and a generous city lot complete the package. If you're looking for a stylish, updated home with modern finishes and plenty of space, this one is a must-see! **Seller is a licensed real estate agent in the State of Kansas**
Active
Price cut: $15.1K (8/4)
$299,900
2219 N Basswood Ct, Derby, KS 67037
4beds
1,862sqft
:
Get pre-qualified$1,975/mo
Single Family Onsite Built
Built in 1984
9,147 Square Feet Lot
$296,500 Zestimate®
$161/sqft
$-- HOA
What's special
- 14 days |
- 755 |
- 51 |
Likely to sell faster than
Zillow last checked:
Listing updated:
Listed by:
Josh Roy 316-665-6799,
Keller Williams Hometown Partners
Source: SCKMLS as distributed by MLS GRID,MLS#: 676825
Facts & features
Interior
Bedrooms & bathrooms
- Bedrooms: 4
- Bathrooms: 2
- Full bathrooms: 2
Primary bedroom
- Description: Carpet
- Level: Main
- Area: 221
- Dimensions: 13x17
Bedroom
- Description: Carpet
- Level: Main
- Area: 100
- Dimensions: 10x10
Bedroom
- Description: Carpet
- Level: Main
- Area: 100
- Dimensions: 10x10
Bedroom
- Description: Carpet
- Level: Basement
- Area: 130
- Dimensions: 13x10
Bonus room
- Description: Carpet
- Level: Basement
- Area: 72
- Dimensions: 9x8
Family room
- Description: Carpet
- Level: Basement
- Area: 256
- Dimensions: 16x16
Kitchen
- Description: Wood Laminate
- Level: Main
- Area: 117
- Dimensions: 9x13
Living room
- Description: Wood Laminate
- Level: Main
- Area: 195
- Dimensions: 15x13
Heating
- Forced Air, Natural Gas
Cooling
- Central Air, Electric
Appliances
- Laundry: In Basement, 220 equipment
Features
- Ceiling Fan(s)
- Flooring: Laminate
- Basement: Finished
- Has fireplace: No
Interior area
- Total interior livable area: 1,862 sqft
- Finished area above ground: 1,119
- Finished area below ground: 743
Property
Parking
- Total spaces: 2
- Parking features: Attached
- Garage spaces: 2
Features
- Levels: One
- Stories: 1
- Patio & porch: Patio
- Exterior features: Guttering - ALL
- Fencing: Chain Link,Wood
Lot
- Size: 9,147 Square Feet
- Features: Standard
Details
- Parcel number: 0872173601301050.00
Construction
Type & style
- Home type: SingleFamily
- Architectural style: Ranch
- Property subtype: Single Family Onsite Built
Materials
- Frame, Vinyl/Aluminum
- Foundation: Full, View Out
- Roof: Composition
Condition
- Year built: 1984
Utilities & green energy
- Gas: Natural Gas Available
- Utilities for property: Sewer Available, Natural Gas Available, Public
Community & HOA
Community
- Subdivision: RIDGEPOINT
HOA
- Has HOA: No
Location
- Region: Derby
Financial & listing details
- Price per square foot: $161/sqft
- Tax assessed value: $202,300
- Annual tax amount: $3,063
- Date on market: 7/31/2026
- Cumulative days on market: 15 days
- Ownership: Individual
- Road surface type: Paved
Estimated market value
$296,500
$282,000 - $311,000
$1,617/mo
Price history
Price history is unavailable.
Public tax history
| Year | Property taxes | Tax assessment |
|---|---|---|
| 2025 | $3,067 +4% | $23,265 +5% |
| 2024 | $2,949 +4.1% | $22,161 +7.6% |
| 2023 | $2,833 +12.7% | $20,597 |
| 2022 | $2,515 +5.9% | -- |
| 2021 | $2,376 | -- |
| 2020 | -- | $16,054 +7% |
| 2019 | -- | $15,008 +5% |
| 2018 | -- | $14,295 |
| 2017 | -- | -- |
| 2016 | -- | -- |
| 2015 | -- | -- |
| 2014 | -- | -- |
| 2013 | -- | -- |
| 2012 | -- | -- |
| 2011 | -- | $13,341 +5.9% |
| 2008 | -- | $12,593 +3% |
| 2007 | -- | $12,225 +3% |
| 2006 | -- | $11,869 +3% |
| 2005 | -- | $11,524 +9% |
| 2004 | -- | $10,569 |
| 2003 | -- | $10,569 +6% |
| 2002 | -- | $9,971 |
| 2000 | -- | $9,971 |
Find assessor info on the county website
Monthly payment
Est. payment
Payment breakdown
Explore the cost of this home by adjusting the details. Changes won't be saved.Climate risks
Neighborhood: 67037
Nearby schools
GreatSchools rating
- 4/10Derby Hills Elementary SchoolGrades: PK-5Distance: 0.3 mi
- 7/10Derby North Middle SchoolGrades: 6-8Distance: 1.6 mi
- 6/10Derby High SchoolGrades: 9-12Distance: 1.9 mi
Schools provided by the listing agent
- Elementary: Derby Hills
- Middle: Derby
- High: Derby
Source: SCKMLS as distributed by MLS GRID. This data may not be complete. We recommend contacting the local school district to confirm school assignments for this home.
- $234,8003 bd2 ba1.1k sqft2213 N Basswood Ct, Derby, KS 67037Off Market
- $235,9002 bd3 ba1.2k sqft2225 N Basswood Ct, Derby, KS 67037Off Market
- $240,8003 bd2 ba1.4k sqft2207 N Basswood Ct, Derby, KS 67037Off Market
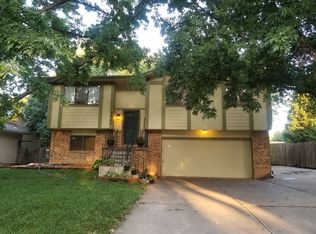
- $282,4005 bd3 ba1.4k sqft2218 N Ironwood Ct, Derby, KS 67037Off Market
- $319,1005 bd4 ba3.2k sqft2231 N Basswood Ct, Derby, KS 67037Off Market
- $242,5004 bd3 ba1.2k sqft2212 N Ironwood Ct, Derby, KS 67037Off Market
- $255,0002 bd3 ba1.4k sqft2224 N Ironwood Ct, Derby, KS 67037Off Market
- $277,8004 bd3 ba2.5k sqft2218 N Basswood Ct, Derby, KS 67037Off Market
A local agent can set up tours, give advice and negotiate with sellers.
A local lender can help you make sure your offer is ready when you are.
Similar homes
- $239,9954 bd2 ba2.6k sqft207 E North Point Dr, Derby, KS 67037For Sale
 MLS ID #677485, Josh Roy, Keller Williams Hometown Partners. SCKMLS as distributed by MLS GRID
 - $319,0004 bd3 ba1.9k sqft1118 S Sontag Ct, Derby, KS 67037For Sale
 MLS ID #676739, Dustin Lynam, Heritage 1st Realty. SCKMLS as distributed by MLS GRID
 - $295,0004 bd2 ba1.5k sqft337 N Woodstone St, Derby, KS 67037For Sale
 MLS ID #675192, Joy Amore-Bishop, Heritage 1st Realty. SCKMLS as distributed by MLS GRID
 - $350,0005 bd3 ba2.3k sqft3518 Laughlin St, Derby, KS 67037For Sale
 MLS ID #674088, Joy Amore-Bishop, Heritage 1st Realty. SCKMLS as distributed by MLS GRID
 - $237,5003 bd2 ba1.9k sqft500 S Derby Ave, Derby, KS 67037For SaleMLS ID #675486, Jean Kouame, Keller Williams Hometown Partners. SCKMLS as distributed by MLS GRID
- $265,0004 bd3 ba2.1k sqft1614 N Main St, Rose Hill, KS 67133For SaleMLS ID #677181, Sandy McRae, Berkshire Hathaway PenFed Realty. SCKMLS as distributed by MLS GRID
- $305,0003 bd2 ba1.7k sqft879 S Cattail Cir, Haysville, KS 67060For SaleMLS ID #676613, Cari Westhoff, Cloud 9 Realty Group, LLC. SCKMLS as distributed by MLS GRID
- $329,5003 bd2 ba2.1k sqft17250 SW Bannon Rd, Rose Hill, KS 67133For SaleMLS ID #669842, Jenny Grandfield, Real Broker, LLC. SCKMLS as distributed by MLS GRID
- $329,9004 bd4 ba2.7k sqft2343 S Crest St, Wichita, KS 67207For SaleMLS ID #674850, Casey Alexander, Vice Real Estate. SCKMLS as distributed by MLS GRID
- $299,9004 bd3 ba2k sqft1813 N Pine Grove St, Wichita, KS 67212For SaleMLS ID #676515, Don Hamm, Wheat State Realty, LLC. SCKMLS as distributed by MLS GRID
- $296,9003 bd2 ba1.8k sqft1520 S Andover Rd, Andover, KS 67002For SaleMLS ID #674460, Christy Needles, Berkshire Hathaway PenFed Realty. SCKMLS as distributed by MLS GRID
- $255,0003 bd2 ba1.6k sqft2530 N Beacon Hill St, Wichita, KS 67220For SaleMLS ID #676526, Chi McKanlam, Keller Williams Signature Partners, LLC. SCKMLS as distributed by MLS GRID
- $264,5004 bd2 ba1.9k sqft510 N Prescott St, Wichita, KS 67212For SaleMLS ID #676541, Amanda Jolley, Heritage 1st Realty. SCKMLS as distributed by MLS GRID
- $325,0005 bd3 ba2.4k sqft2701 E Kite Ct, Wichita, KS 67219For SaleMLS ID #675261, Josh Roy, Keller Williams Hometown Partners. SCKMLS as distributed by MLS GRID
- $299,9005 bd3 ba2.2k sqft600 Laramie Cir, Maize, KS 67101For SaleMLS ID #670382, Denise Lewis, Keller Williams Hometown Partners. SCKMLS as distributed by MLS GRID
- $259,9003 bd2 ba1.6k sqft11810 W Pine St, Wichita, KS 67212For SaleMLS ID #677087, Grant Ketzner, New Door Real Estate. SCKMLS as distributed by MLS GRID
- $345,0004 bd3 ba2k sqft8649 E Chris St, Wichita, KS 67226For SaleMLS ID #677351, Kelly Kemnitz, Reece Nichols South Central Kansas. SCKMLS as distributed by MLS GRID
- $275,0005 bd2 ba2.4k sqft132 S Green St, Wichita, KS 67211For SaleMLS ID #674387, Ashley Collins, Asher House Realty. SCKMLS as distributed by MLS GRID
- $323,9005 bd3 ba2.1k sqft5304 W 46th St S, Wichita, KS 67215For SaleMLS ID #672251, Amanda Jolley, Heritage 1st Realty. SCKMLS as distributed by MLS GRID
- $265,0004 bd2 ba1.7k sqft2463 N Coolidge Ave, Wichita, KS 67204For SaleMLS ID #675622, Joseph Hamer, Reece Nichols South Central Kansas. SCKMLS as distributed by MLS GRID
