Welcome home to this beautifully remodeled 4-bedroom, 2-bathroom home on Wichita’s desirable west side! This open-concept home features gorgeous quartz countertops, all appliances included, and even the washer and dryer stay in the spacious laundry room. The main level offers bright, inviting living spaces, while the finished lower level includes a cozy fireplace, a second living area, and a spacious bedroom with a walk-in closet perfect for guests, a private primary retreat, or a home office. Step outside to enjoy the huge deck overlooking the fully fenced backyard, surrounded by mature shade trees that create the perfect setting for relaxing or entertaining. With updated finishes, plenty of living space, and a fantastic west-side location, this move-in ready home has everything you’ve been looking for! Seller is a licensed real estate agent in the state of Kansas.
Active
$265,000
510 N Prescott St, Wichita, KS 67212
4beds
1,962sqft
:
Get pre-qualified$1,761/mo
Single Family Onsite Built
Built in 1981
9,583 Square Feet Lot
$260,100 Zestimate®
$135/sqft
$-- HOA
What's special
- 3 days |
- 1,912 |
- 148 |
Likely to sell faster than
Zillow last checked:
Listing updated:
Listed by:
Amanda Jolley 316-213-9043,
Heritage 1st Realty
Source: SCKMLS as distributed by MLS GRID,MLS#: 676541
Facts & features
Interior
Bedrooms & bathrooms
- Bedrooms: 4
- Bathrooms: 2
- Full bathrooms: 2
Primary bedroom
- Description: Carpet
- Level: Upper
- Area: 157.76
- Dimensions: 11.6 x 13.6
Kitchen
- Description: Luxury Vinyl
- Level: Main
- Area: 117.16
- Dimensions: 10.1 x 11.6
Living room
- Description: Luxury Vinyl
- Level: Main
- Area: 243.21
- Dimensions: 22.11 x 11
Heating
- Forced Air, Natural Gas
Cooling
- Central Air, Electric
Appliances
- Laundry: Lower Level
Features
- Basement: Lower Level
- Has fireplace: No
Interior area
- Total interior livable area: 1,962 sqft
- Finished area above ground: 1,112
- Finished area below ground: 850
Property
Parking
- Total spaces: 2
- Parking features: Attached
- Garage spaces: 2
Features
- Levels: Bi-Level
Lot
- Size: 9,583 Square Feet
- Features: Standard
Details
- Parcel number: 134190120500500
Construction
Type & style
- Home type: SingleFamily
- Architectural style: Ranch,Traditional
- Property subtype: Single Family Onsite Built
Materials
- Frame w/Less than 50% Mas
- Foundation: Full, View Out
- Roof: Composition
Condition
- Year built: 1981
Utilities & green energy
- Gas: Natural Gas Available
- Utilities for property: Sewer Available, Natural Gas Available, Public
Community & HOA
Community
- Subdivision: WESTLINK
HOA
- Has HOA: No
Location
- Region: Wichita
Financial & listing details
- Price per square foot: $135/sqft
- Tax assessed value: $162,500
- Annual tax amount: $1,935
- Date on market: 7/25/2026
- Cumulative days on market: 4 days
- Ownership: Individual
- Road surface type: Paved
Estimated market value
$260,100
$247,000 - $273,000
$1,751/mo
Price history
Price history is unavailable.
Public tax history
| Year | Property taxes | Tax assessment |
|---|---|---|
| 2025 | $1,940 +7% | $18,688 +8% |
| 2024 | $1,813 +7.1% | $17,308 +12% |
| 2023 | $1,692 -0.2% | $15,457 |
| 2022 | $1,696 +3.4% | -- |
| 2021 | $1,640 +2.7% | -- |
| 2020 | $1,596 +9.1% | $14,019 +9% |
| 2019 | $1,463 +3.9% | $12,858 +4% |
| 2018 | $1,409 | $12,363 |
| 2017 | -- | -- |
| 2016 | $1,326 -3.6% | -- |
| 2015 | $1,375 -5.6% | -- |
| 2014 | $1,457 | -- |
| 2013 | -- | -- |
| 2012 | -- | -- |
| 2011 | -- | $12,788 +9.6% |
| 2008 | -- | $11,673 +6% |
| 2007 | -- | $11,017 +3% |
| 2006 | -- | $10,695 +3% |
| 2005 | -- | $10,385 +3% |
| 2004 | -- | $10,086 +3.1% |
| 2003 | -- | $9,787 |
| 2002 | -- | $9,787 +9.4% |
| 2000 | -- | $8,947 |
Find assessor info on the county website
Monthly payment
Est. payment
Payment breakdown
Explore the cost of this home by adjusting the details. Changes won't be saved.Climate risks
Neighborhood: 67212
Nearby schools
GreatSchools rating
- 4/10Peterson Elementary SchoolGrades: PK-5Distance: 0.9 mi
- 4/10Wilbur Middle SchoolGrades: 6-8Distance: 1.6 mi
- 4/10Northwest High SchoolGrades: 9-12Distance: 2 mi
Schools provided by the listing agent
- Elementary: Peterson
- Middle: Wilbur
- High: Northwest
Source: SCKMLS as distributed by MLS GRID. This data may not be complete. We recommend contacting the local school district to confirm school assignments for this home.
- $266,0003 bd2 ba1.6k sqft504 N Prescott St, Wichita, KS 67212Off Market
- $238,6003 bd2 ba1.4k sqft516 N Prescott St, Wichita, KS 67212Off Market
- $209,7003 bd1 ba1.1k sqft511 N Parkdale St, Wichita, KS 67212Off Market
- $257,4003 bd3 ba1.2k sqft11004 W Hardtner St, Wichita, KS 67212Off Market
- $224,9003 bd3 ba1.8k sqft517 N Parkdale St, Wichita, KS 67212Off Market
- $251,3003 bd3 ba2.3k sqft507 N Prescott St, Wichita, KS 67212Off Market
- $263,2003 bd2 ba1.8k sqft511 N Prescott St, Wichita, KS 67212Off Market
- $222,1003 bd2 ba1.1k sqft526 N Prescott St, Wichita, KS 67212Off Market
A local agent can set up tours, give advice and negotiate with sellers.
Similar homes
- $264,5004 bd2 ba1.9k sqft1383 N Caddy Ln, Wichita, KS 67212For Sale By Owner
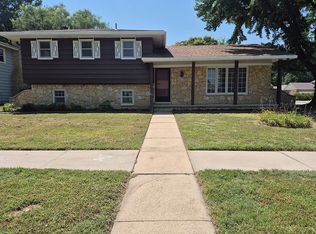
- $279,0004 bd4 ba2.4k sqft802 N Covington St, Wichita, KS 67212For Sale
 MLS ID #675745, Ryan Rust, Nikkel and Associates. SCKMLS as distributed by MLS GRID
 - $284,0005 bd3 ba2.3k sqft1833 N Shefford Cir, Wichita, KS 67212For Sale
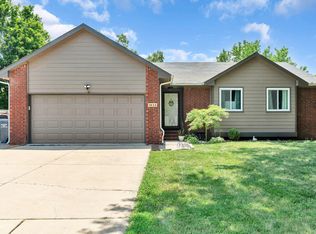 MLS ID #676512, Jamie Graham, Bricktown ICT Realty. SCKMLS as distributed by MLS GRID
 - $299,9004 bd3 ba2k sqft1813 N Pine Grove St, Wichita, KS 67212For Sale
 MLS ID #676515, Don Hamm, Wheat State Realty, LLC. SCKMLS as distributed by MLS GRID
 - $--3 bd2 ba2.1k sqft11528 W Rolling Hills Cir, Wichita, KS 67212AuctionAuction.com 2
- $250,0003 bd2 ba2.4k sqft11611 W Kent St, Wichita, KS 67209For SaleMLS ID #676500, Serilath Lane, High Point Realty, LLC. SCKMLS as distributed by MLS GRID
- $--4 bd3 ba2.4k sqft10410 W Taft Ct, Wichita, KS 67209AuctionAuction.com 2
- $249,9003 bd2 ba1.2k sqft801 N Emerson Ave, Wichita, KS 67212For SaleMLS ID #676516, Tricia Waite, Elite Real Estate Experts. SCKMLS as distributed by MLS GRID
- $289,0004 bd3 ba2.3k sqft11614 W Delano Ct, Wichita, KS 67212For SaleMLS ID #671814, Delia Ramirez, RE/MAX Premier. SCKMLS as distributed by MLS GRID
- $300,0004 bd2 ba1.8k sqft9419 W 12th St N, Wichita, KS 67212For SaleMLS ID #676271, Melissa Wells, LPT Realty, LLC. SCKMLS as distributed by MLS GRID
- $282,9004 bd3 ba2.2k sqft11402 W Cindy St, Wichita, KS 67212For SaleMLS ID #666889, Jesus Mendoza, Platinum Realty LLC. SCKMLS as distributed by MLS GRID
- $250,0003 bd3 ba1.7k sqft10013 W Dora St, Wichita, KS 67209For SaleMLS ID #676639, Karianne Williams, Coldwell Banker Plaza Real Estate. SCKMLS as distributed by MLS GRID
- $275,0003 bd2 ba2k sqft8923 W 11th St N, Wichita, KS 67212For SaleMLS ID #676108, Robbin Deel, RE/MAX Premier. SCKMLS as distributed by MLS GRID
- $295,0004 bd2 ba2.1k sqft852 N Caddy Ln, Wichita, KS 67212For SaleMLS ID #673923, Heather Hogan, Berkshire Hathaway PenFed Realty. SCKMLS as distributed by MLS GRID
- $264,9003 bd3 ba2.2k sqft1831 N Denise Marie St, Wichita, KS 67212For SaleMLS ID #675371, Brandon Baker, Reece Nichols South Central Kansas. SCKMLS as distributed by MLS GRID
- $274,9003 bd4 ba1.8k sqft11703 W Nantucket St, Wichita, KS 67212For SaleMLS ID #675169, Lisa Mayfield, Berkshire Hathaway PenFed Realty. SCKMLS as distributed by MLS GRID
- $270,0004 bd2 ba2.1k sqft11502 W Lydia Cir, Wichita, KS 67209For SaleMLS ID #676049, Amanda Wells, Keller Williams Hometown Partners. SCKMLS as distributed by MLS GRID
- $250,0003 bd3 ba1.6k sqft980 N Brownthrush Ln, Wichita, KS 67212For SaleMLS ID #675129, Lesley Perreault, Real Broker, LLC. SCKMLS as distributed by MLS GRID
- $320,0004 bd4 ba2.7k sqft1324 N Manchester Ct, Wichita, KS 67212For SaleMLS ID #675708, Aimee Counce, Bricktown ICT Realty. SCKMLS as distributed by MLS GRID
- $334,0004 bd3 ba2.5k sqft110 N Karren Ct, Wichita, KS 67212For SaleMLS ID #669986, Darren Copp, Coldwell Banker Plaza Real Estate. SCKMLS as distributed by MLS GRID
