Welcome to 9419 W 12th St N, a move-in-ready home located in Wichita’s established Westlink area. Conveniently positioned between Tyler and Maize and just south of 13th Street, this home provides easy access to shopping, dining, schools, parks, and everyday conveniences throughout west Wichita. Enjoy being near Harvest Park, Buffalo Park, and Wichita Northwest High School, with quick connections to 13th Street, Central Avenue, Tyler Road, and Maize Road. With its comfortable residential setting, convenient location, and ready-to-enjoy condition, this property offers a great opportunity to make west Wichita home. Schedule your private showing today!
Pending
Price cut: $10.5K (8/6)
$289,500
9419 W 12th St N, Wichita, KS 67212
4beds
1,848sqft
Single Family Onsite Built
Built in 1963
0.31 Acres Lot
$281,900 Zestimate®
$157/sqft
$-- HOA
What's special
- 94 days
- 96
- 4
Likely to sell faster than
Zillow last checked:
Listing updated:
Listed by:
Melissa Wells 951-805-2498,
LPT Realty, LLC,
Nathan Svoboda 316-218-8376,
LPT Realty, LLC
Source: SCKMLS as distributed by MLS GRID,MLS#: 676271
Facts & features
Interior
Bedrooms & bathrooms
- Bedrooms: 4
- Bathrooms: 2
- Full bathrooms: 2
Primary bedroom
- Description: Carpet
- Level: Upper
- Area: 156.03
- Dimensions: 11'5X13'8
Bedroom
- Description: Carpet
- Level: Upper
- Area: 102.51
- Dimensions: 10'1X10'2
Bedroom
- Description: Carpet
- Level: Upper
- Area: 149.42
- Dimensions: 13'7X11
Bedroom
- Description: Carpet
- Level: Basement
- Area: 146.39
- Dimensions: 12'11X11'4
Additional room
- Description: Carpet
- Level: Basement
- Area: 289.55
- Dimensions: 22'5X12'11
Dining room
- Description: Wood
- Level: Main
- Area: 91.67
- Dimensions: 8'4X11
Kitchen
- Description: Wood
- Level: Main
- Area: 130
- Dimensions: 9'9X13'4
Living room
- Description: Carpet
- Level: Main
- Area: 221.94
- Dimensions: 13'3X16'9
Recreation room
- Description: Concrete
- Level: Basement
- Area: 118.85
- Dimensions: 8'9X13'7
Storage
- Description: Concrete
- Level: Basement
- Area: 166.25
- Dimensions: 19X8'9
Heating
- Forced Air, Fireplace(s)
Cooling
- Central Air
Appliances
- Included: Dishwasher, Disposal, Microwave, Refrigerator, Range
- Laundry: Upper Level
Features
- Basement: Finished
- Has fireplace: Yes
- Fireplace features: Wood Burning, Basement
Interior area
- Total interior livable area: 1,848 sqft
- Finished area above ground: 1,232
- Finished area below ground: 616
Property
Parking
- Total spaces: 2
- Parking features: Attached, Garage Door Opener
- Garage spaces: 2
Features
- Levels: Other
Lot
- Size: 0.31 Acres
- Features: Standard
Details
- Parcel number: LOT 15 BLOCK 4 WESTLINK VILLAGE 5TH. ADD.
Construction
Type & style
- Home type: SingleFamily
- Architectural style: Ranch
- Property subtype: Single Family Onsite Built
Materials
- Frame w/Less than 50% Mas
- Foundation: Partial, View Out, Concrete Perimeter
- Roof: Composition
Condition
- Year built: 1963
Utilities & green energy
- Gas: Natural Gas Available
- Utilities for property: Sewer Available, Natural Gas Available, Public
Community & HOA
Community
- Subdivision: WESTLINK VILLAGE PLAZA
HOA
- Has HOA: No
Location
- Region: Wichita
Financial & listing details
- Price per square foot: $157/sqft
- Tax assessed value: $224,000
- Annual tax amount: $2,737
- Date on market: 7/21/2026
- Cumulative days on market: 53 days
- Ownership: Individual
Estimated market value
$281,900
$268,000 - $296,000
$1,816/mo
Price history
Price history is unavailable.
Public tax history
| Year | Property taxes | Tax assessment |
|---|---|---|
| 2025 | $2,737 +6.9% | $25,760 +8% |
| 2024 | $2,561 +4.2% | $23,852 +7.9% |
| 2023 | $2,459 +15.1% | $22,115 |
| 2022 | $2,136 +3% | -- |
| 2021 | $2,075 +5.7% | -- |
| 2020 | $1,963 +7% | $17,159 +7% |
| 2019 | $1,834 +5.9% | $16,032 +6% |
| 2018 | $1,733 -0.1% | $15,123 |
| 2017 | $1,734 +3.2% | -- |
| 2016 | $1,679 -1.3% | -- |
| 2015 | $1,701 +2.1% | -- |
| 2014 | $1,667 | -- |
| 2013 | -- | -- |
| 2012 | -- | -- |
| 2011 | -- | $14,341 |
| 2008 | -- | $14,341 +3% |
| 2007 | -- | $13,927 +4.8% |
| 2006 | -- | $13,295 +6% |
| 2005 | -- | $12,547 +2.3% |
| 2004 | -- | $12,260 +3% |
| 2003 | -- | $11,903 +3% |
| 2002 | -- | $11,558 +6% |
| 2000 | -- | $10,903 |
Find assessor info on the county website
Monthly payment
Est. payment
Payment breakdown
Explore the cost of this home by adjusting the details. Changes won't be saved.Climate risks
Neighborhood: Westlink
Nearby schools
Schools provided by the listing agent
- Elementary: McCollom
- Middle: Wilbur
- High: Northwest
Source: SCKMLS as distributed by MLS GRID. This data may not be complete. We recommend contacting the local school district to confirm school assignments for this home.


Similar homes
- $268,0003 bd3 ba2.2k sqft1834 N Tony Ln, Wichita, KS 67212For Sale
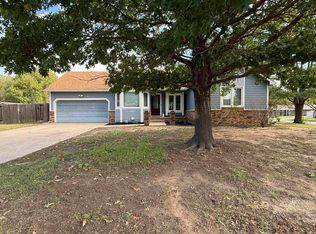 MLS ID #680706, Ashley Sears, Elite Real Estate Experts. SCKMLS as distributed by MLS GRID
 - $--3 bd2 ba1.4k sqft5019 W 11th St N, Wichita, KS 67212Auction
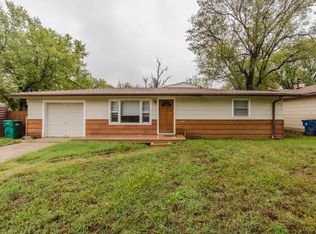 MLS ID #680673, Rick Brock, McCurdy Real Estate & Auction, LLC. SCKMLS as distributed by MLS GRID
 - $290,0004 bd3 ba2.2k sqft1817 N Shefford Cir, Wichita, KS 67212For Sale
 MLS ID #677552, Heather Stevenson, Lange Real Estate. SCKMLS as distributed by MLS GRID
 - $299,0003 bd3 ba2.1k sqft4621 W 13th St N, Wichita, KS 67212For Sale
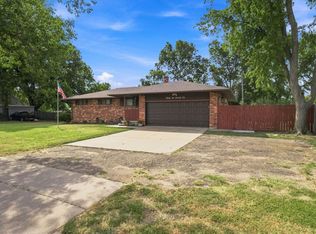 MLS ID #678271, Robin Wolfe, Berkshire Hathaway PenFed Realty. SCKMLS as distributed by MLS GRID
