413 N Park Dr • Haysville, KS An amazing ranch-style home nestled in a quiet Haysville neighborhood, directly across from a peaceful green space and just steps from the city park. This property offers larger-than-expected rooms, thoughtful amenities, and a layout perfect for everyday living and entertaining. Spacious kitchen — abundant cabinet storage with upper and lower lazy Susans, all appliances included, an eating bar, in-kitchen dining area, and a built-in desk for added convenience. Oversized primary suite — extremely large bedroom with two walk-in closets. Expansive basement — features a huge family room anchored by a stunning stone fireplace, a separate game room, a third full bath, and a non-conforming bedroom. Sitting on a large, well-groomed lot, this home includes a lush lawn maintained by a sprinkler system fed by an irrigation well. The covered deck/patio offers the perfect vantage point to enjoy your inground pool, making this backyard an ideal retreat for summer relaxation and gatherings.
Active
$315,000
413 N Park Dr, Haysville, KS 67060
2beds
2,782sqft
Single Family Onsite Built
Built in 1975
0.36 Acres Lot
$306,900 Zestimate®
$113/sqft
$-- HOA
What's special
- 47 days
- 442
- 14
Zillow last checked:
Listing updated:
Listed by:
Scott Harris 316-425-1880,
Nikkel and Associates
Source: SCKMLS as distributed by MLS GRID,MLS#: 675965
Facts & features
Interior
Bedrooms & bathrooms
- Bedrooms: 2
- Bathrooms: 3
- Full bathrooms: 3
Primary bedroom
- Description: Carpet
- Level: Main
- Area: 321.75
- Dimensions: 27 x 11'11
Bedroom
- Description: Carpet
- Level: Main
- Area: 132.14
- Dimensions: 11'10 x 11'2
Bonus room
- Description: Carpet
- Level: Basement
- Area: 123.72
- Dimensions: 11'4 x 10'11
Dining room
- Description: Carpet
- Level: Main
- Area: 175.5
- Dimensions: 13'6 x 13
Family room
- Description: Tile
- Level: Basement
- Area: 401.25
- Dimensions: 26'9 x 15
Kitchen
- Description: Vinyl
- Level: Main
- Area: 202.69
- Dimensions: 17'3 x 11'9
Living room
- Description: Carpet
- Level: Main
- Area: 365.63
- Dimensions: 27'1 x 13'6
Recreation room
- Description: Tile
- Level: Basement
- Area: 299.15
- Dimensions: 19'10 x 15'1
Heating
- Forced Air, Natural Gas
Cooling
- Central Air, Electric
Appliances
- Included: Dishwasher, Disposal, Microwave, Range
- Laundry: In Basement, Laundry Room, 220 equipment
Features
- Ceiling Fan(s), Walk-In Closet(s)
- Doors: Storm Door(s)
- Windows: Window Coverings-Part, Storm Window(s), Skylight(s)
- Basement: Finished
- Number of fireplaces: 1
- Fireplace features: One, Family Room, Wood Burning, Basement, Glass Doors
Interior area
- Total interior livable area: 2,782 sqft
- Finished area above ground: 1,582
- Finished area below ground: 1,200
Property
Parking
- Total spaces: 2
- Parking features: Attached, Garage Door Opener, Oversized
- Garage spaces: 2
Features
- Levels: One
- Stories: 1
- Patio & porch: Covered
- Exterior features: Guttering - ALL, Irrigation Pump, Irrigation Well, Sprinkler System
- Has private pool: Yes
- Pool features: In Ground, Outdoor Pool
- Fencing: Wood
Lot
- Size: 0.36 Acres
- Features: Standard
Details
- Additional structures: Storage
- Parcel number: 219310310302000
Construction
Type & style
- Home type: SingleFamily
- Architectural style: Ranch
- Property subtype: Single Family Onsite Built
Materials
- Frame w/Less than 50% Mas
- Foundation: Full, Day Light
- Roof: Composition
Condition
- Year built: 1975
Utilities & green energy
- Gas: Natural Gas Available
- Utilities for property: Sewer Available, Natural Gas Available, Public
Community & HOA
Community
- Features: Jogging Path, Playground
- Security: Security Lights
- Subdivision: TIMBERLANE VILLAGE
HOA
- Has HOA: No
Location
- Region: Haysville
Financial & listing details
- Price per square foot: $113/sqft
- Tax assessed value: $275,600
- Annual tax amount: $4,354
- Date on market: 7/15/2026
- Ownership: Individual
- Road surface type: Paved
Estimated market value
$306,900
$292,000 - $322,000
$1,643/mo
Price history
Price history is unavailable.
Public tax history
| Year | Property taxes | Tax assessment |
|---|---|---|
| 2025 | $4,359 +5.1% | $31,695 +6% |
| 2024 | $4,148 +7.1% | $29,900 +11% |
| 2023 | $3,873 +13.2% | $26,933 |
| 2022 | $3,422 +7.7% | -- |
| 2021 | $3,178 -1.7% | -- |
| 2020 | $3,232 +9.6% | $21,299 +10% |
| 2019 | $2,949 -5% | $19,367 -5.6% |
| 2018 | $3,105 +8.1% | $20,508 |
| 2017 | $2,874 +99.8% | -- |
| 2016 | $1,438 -47% | -- |
| 2015 | $2,712 -3.1% | -- |
| 2014 | $2,800 | -- |
| 2013 | -- | -- |
| 2012 | -- | -- |
| 2011 | -- | $17,791 +1% |
| 2008 | -- | $17,607 |
| 2007 | -- | $17,607 +3% |
| 2006 | -- | $17,089 +6% |
| 2005 | -- | $16,123 +3% |
| 2004 | -- | $15,652 +3% |
| 2003 | -- | $15,192 |
| 2002 | -- | $15,192 +9.2% |
| 2000 | -- | $13,915 |
Find assessor info on the county website
Monthly payment
Est. payment
Payment breakdown
Explore the cost of this home by adjusting the details. Changes won't be saved.Climate risks
Neighborhood: 67060
Nearby schools
Schools provided by the listing agent
- Elementary: Rex
- Middle: Haysville
- High: Campus
Source: SCKMLS as distributed by MLS GRID. This data may not be complete. We recommend contacting the local school district to confirm school assignments for this home.
Similar homes
- $274,9003 bd2 ba2.1k sqft440 N Linden Ln, Haysville, KS 67060For Sale
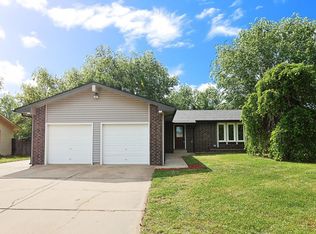 MLS ID #677468, Don Hamm, Wheat State Realty, LLC. SCKMLS as distributed by MLS GRID
 - $389,9004 bd4 ba3.9k sqft419 N Mimosa Dr, Haysville, KS 67060For Sale
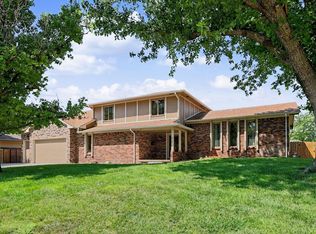 MLS ID #677469, Dustin Self, Self Real Estate Group. SCKMLS as distributed by MLS GRID
 - $--3 bd3 ba1.8k sqft254 W Meadowlark Blvd, Derby, KS 67037Auction
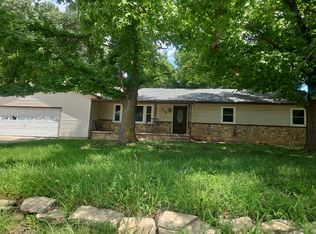 Auction.com 2
 - $329,9003 bd2 ba1.4k sqft9809 S Laura St, Haysville, KS 67060For Sale
 MLS ID #675835, Gary Benjamin, Berkshire Hathaway PenFed Realty. SCKMLS as distributed by MLS GRID
