Enjoy the peace and privacy of country living while remaining conveniently close to Wichita and surrounding communities. Situated on nearly 10 acres, this property offers plenty of space for livestock, equipment, hobbies, rural living. The home features a spacious family room with gas fireplace and patio doors opening to a deck and concrete patio-perfect for relaxing or entertaining while enjoying the outdoors. Kitchen has been updated and offers an eating bar and separate eat-in dining area. A large formal living room and formal dining room provide additional space for gatherings and special occasions. Equestrian and agricultural enthusiasts will appreciate the 5-stall livestock barn approximately 37x33', featuring electricity, water, and tack room a separate equipment building, approximately 22'x30', provides valuable additional storage. The property also features partially fenced areas and corrals, along with a newer well and an owned water softener. Enjoy the best of both worlds: peaceful country surroundings, usable acreage, and convenient access to nearby communities. Convenient Location: Approximately 3 miles north of Rosehill, Approximately 6 miles west of Andover, Approximately 6 miles northeast of Derby The seller has elected to sell property "As IS" All inspections will be for buyer's information only, Seller will not make any repairs or renegotiate based on inspections. Getting ready for a sale so house is not very organized.
Pending
$450,000
15201 E 47th St S, Derby, KS 67037
4beds
2,596sqft
Single Family Onsite Built
Built in 1976
9.72 Acres Lot
$441,300 Zestimate®
$173/sqft
$-- HOA
What's special
- 30 days
- 1,143
- 52
Likely to sell faster than
Zillow last checked:
Listing updated:
Listed by:
Troy Grover 316-686-7121,
Coldwell Banker Plaza Real Estate
Source: SCKMLS as distributed by MLS GRID,MLS#: 680695
Facts & features
Interior
Bedrooms & bathrooms
- Bedrooms: 4
- Bathrooms: 3
- Full bathrooms: 2
- 1/2 bathrooms: 1
Primary bedroom
- Description: Carpet
- Level: Upper
- Area: 223.6
- Dimensions: 17.2x 13
Bedroom
- Description: Carpet
- Level: Upper
- Area: 137.2
- Dimensions: 14 x 9.8
Bedroom
- Description: Carpet
- Level: Upper
- Area: 151.42
- Dimensions: 13.4 x 11.3
Bedroom
- Description: Carpet
- Level: Upper
- Area: 138.32
- Dimensions: 13.3 x 10.4
Dining room
- Description: Laminate - Other
- Level: Main
- Area: 84.53
- Dimensions: 10.7 x 7.9
Dining room
- Description: Carpet
- Level: Main
- Area: 175.5
- Dimensions: 13 x 13.5
Family room
- Description: Carpet
- Level: Main
- Area: 260.35
- Dimensions: 20.5 x 12.7
Foyer
- Description: Carpet
- Level: Main
- Area: 120.62
- Dimensions: 16.3 x 7.4
Kitchen
- Description: Laminate - Other
- Level: Main
- Area: 42
- Dimensions: 7x6
Laundry
- Description: Vinyl
- Level: Main
- Area: 66
- Dimensions: 11x6
Living room
- Description: Carpet
- Level: Main
- Area: 300.3
- Dimensions: 23.10 x 13
Heating
- Forced Air, Fireplace(s)
Cooling
- Central Air
Appliances
- Included: Dishwasher, Disposal, Range, Water Softener Owned
- Laundry: Main Level, 220 equipment
Features
- Doors: Storm Door(s)
- Basement: Unfinished
- Number of fireplaces: 1
- Fireplace features: One, Gas
Interior area
- Total interior livable area: 2,596 sqft
- Finished area above ground: 2,596
- Finished area below ground: 0
Property
Parking
- Total spaces: 2
- Parking features: RV Access/Parking, Attached
- Garage spaces: 2
Features
- Levels: Two
- Stories: 2
- Patio & porch: Patio, Deck
- Exterior features: Guttering - ALL
- Fencing: Other
Lot
- Size: 9.72 Acres
- Features: Standard
Details
- Additional structures: Corral(s), Outbuilding, Above Ground Outbuilding(s)
- Parcel number: 226240120000100
Construction
Type & style
- Home type: SingleFamily
- Architectural style: Colonial,Traditional
- Property subtype: Single Family Onsite Built
Materials
- Frame, Stone
- Foundation: Partial, Crawl Space, No Egress Window(s)
- Roof: Composition
Condition
- Year built: 1976
Utilities & green energy
- Gas: Natural Gas Available
- Sewer: Septic Tank
- Water: Private
- Utilities for property: Natural Gas Available
Community & HOA
Community
- Features: Sidewalks
- Security: Security Lights
- Subdivision: GYPSUM TOWNSHIP
HOA
- Has HOA: No
Location
- Region: Derby
Financial & listing details
- Price per square foot: $173/sqft
- Tax assessed value: $328,000
- Annual tax amount: $4,259
- Date on market: 10/19/2026
- Cumulative days on market: 28 days
- Ownership: Trust
- Road surface type: Paved
Estimated market value
$441,300
$419,000 - $463,000
$2,411/mo
Price history
Price history is unavailable.
Public tax history
| Year | Property taxes | Tax assessment |
|---|---|---|
| 2025 | $4,259 +3.5% | $38,754 +3.9% |
| 2024 | $4,113 +1.1% | $37,311 +6.5% |
| 2023 | $4,068 +12.7% | $35,043 |
| 2022 | $3,609 +9.2% | -- |
| 2021 | $3,305 +7.8% | -- |
| 2020 | $3,065 +1.4% | $27,069 +5.1% |
| 2019 | $3,022 +9.3% | $25,757 +8.2% |
| 2018 | $2,764 +11399.2% | $23,796 |
| 2017 | $24 -99.1% | -- |
| 2016 | $2,756 -0.6% | -- |
| 2015 | $2,772 | -- |
| 2011 | -- | $21,934 +6.3% |
| 2008 | -- | $20,639 +3.8% |
| 2007 | -- | $19,881 +2.1% |
| 2006 | -- | $19,466 +1.4% |
| 2005 | -- | $19,197 +0.3% |
| 2004 | -- | $19,142 +5.5% |
| 2003 | -- | $18,138 +6.9% |
| 2002 | -- | $16,975 +2.9% |
| 2000 | -- | $16,501 |
Find assessor info on the county website
Monthly payment
Est. payment
Payment breakdown
Explore the cost of this home by adjusting the details. Changes won't be saved.Climate risks
Neighborhood: 67037
Nearby schools
Schools provided by the listing agent
- Elementary: Rose Hill
- Middle: Rose Hill
- High: Rose Hill
Source: SCKMLS as distributed by MLS GRID. This data may not be complete. We recommend contacting the local school district to confirm school assignments for this home.
Similar homes
- $535,0005 bd4 ba3.1k sqft4130 S Dalton St, Derby, KS 67037For Sale
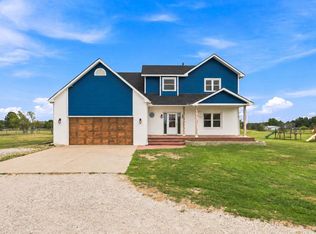 MLS ID #676659, Nicolle Jausel, Real Broker, LLC. SCKMLS as distributed by MLS GRID
- $--3 bd2 ba2.2k sqft14547 SW 210th St, Rose Hill, KS 67133Auction
 MLS ID #681737, Jeremy Sundgren, Sundgren Realty. SCKMLS as distributed by MLS GRID
- $389,0004 bd3 ba3k sqft3037 N Triple Creek Dr, Derby, KS 67037For Sale
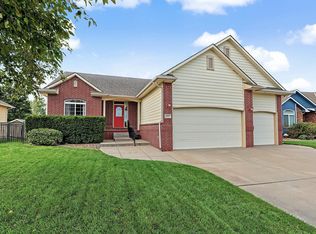 MLS ID #680748, Cathie Barnard, RE/MAX Premier. SCKMLS as distributed by MLS GRID
- $435,0004 bd3 ba2.4k sqft15304 E Hazel Nut St, Wichita, KS 67230For Sale
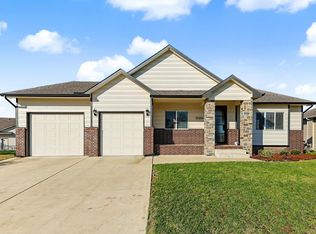 MLS ID #681715, Barbara Maley, Keller Williams Hometown Partners. SCKMLS as distributed by MLS GRID
