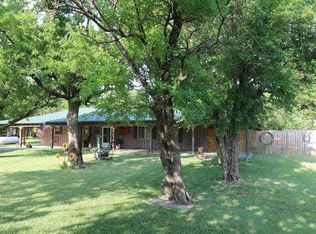
Lucky for you this home is BACK ON THE MARKET!!! We were under contract (after just 2 days) and then buyer well... Changed his mind. NO FAULT to the seller! BOO!! BUT YEAH FOR YOU!!! Enjoy nearly 10 acres of country living with the convenience of being just minutes from Derby amenities! This 4-bedroom, 3-bath ranch offers approximately 2,700 finished square feet with a finished basement, multiple living spaces and plenty of room both inside and out. The main level features a spacious kitchen with island and eating bar, formal dining, a sunroom and a primary suite with private bath. Downstairs, the finished basement provides even more room to spread out with a large rec/family room, additional finished bedroom and non-conforming room, storage and a wood-burning fireplace. Outside is where this property really shines. The 9.47-acre property features mature trees, multiple fire pit areas and could have approximately 4 acres of fenced space. Horse lovers & hobby farmers alike will appreciate the barn with 3 stalls, while the additional outbuilding provides even more space for vehicles, equipment, hobbies or storage. The WORKSHOP is HEATED AND COOLED with a 50 amp RV hook up! The property includes an attached 2 car garage with an additional nearly 3 car detached garage/building. Horses are allowed (as well as goats, llamas, whatever your hobby farmers desires), giving you plenty of possibilities for enjoying the acreage. Recent improvements include all new windows, a new water tank and an existing radon mitigation system. A swim spa is currently on the property and may be available for purchase separately. Enjoy the space and privacy of acreage without giving up everyday convenience, with Walmart approximately 1.5 miles away. Located on paved Greenwich Road with easy access to Derby, Wichita and surrounding areas.
Active
Price cut: $5K (10/17)
$520,000
9240 S Greenwich Rd, Derby, KS 67037
4beds
2,697sqft
Single Family Onsite Built
Built in 1975
9.47 Acres Lot
$512,800 Zestimate®
$193/sqft
$-- HOA
What's special
- 27 days
- 1,255
- 92
Zillow last checked:
Listing updated:
Listed by:
Stefanie Roth OFF:316-529-3100,
Lange Real Estate
Source: SCKMLS as distributed by MLS GRID,MLS#: 679374
Facts & features
Interior
Bedrooms & bathrooms
- Bedrooms: 4
- Bathrooms: 3
- Full bathrooms: 3
Primary bedroom
- Description: Wood
- Level: Main
- Area: 182
- Dimensions: 13x14
Bedroom
- Description: Wood Laminate
- Level: Main
- Area: 110
- Dimensions: 10x11
Bedroom
- Description: Wood Laminate
- Level: Main
- Area: 100
- Dimensions: 10x10
Bedroom
- Description: Carpet
- Level: Basement
- Area: 168
- Dimensions: 14x12
Bonus room
- Description: Carpet
- Level: Basement
- Area: 144
- Dimensions: 12x12
Dining room
- Description: Wood
- Level: Main
- Area: 100
- Dimensions: 10x10
Kitchen
- Description: Wood
- Level: Main
- Area: 120
- Dimensions: 12x10
Living room
- Description: Wood
- Level: Main
- Area: 238
- Dimensions: 17x14
Recreation room
- Description: Carpet
- Level: Basement
- Area: 240
- Dimensions: 20x12
Sun room
- Description: Carpet
- Level: Main
- Area: 224
- Dimensions: 16x14
Heating
- Forced Air, Electric
Cooling
- Central Air, Electric
Appliances
- Included: Dishwasher, Refrigerator, Range
- Laundry: In Basement, Laundry Room, 220 equipment
Features
- Ceiling Fan(s), Vaulted Ceiling(s)
- Doors: Storm Door(s)
- Windows: Storm Window(s)
- Basement: Finished
- Number of fireplaces: 2
- Fireplace features: Two, Kitchen, Rec Room/Den, Wood Burning, Free Standing, Wood Burning Stove, Glass Doors
Interior area
- Total interior livable area: 2,697 sqft
- Finished area above ground: 1,809
- Finished area below ground: 888
Property
Parking
- Total spaces: 4
- Parking features: RV Access/Parking, Attached, Detached, Garage Door Opener, Oversized, Side Load
- Garage spaces: 4
Features
- Levels: One
- Stories: 1
- Patio & porch: Patio
- Exterior features: Guttering - ALL
- Fencing: Other
Lot
- Size: 9.47 Acres
- Features: Wooded
Details
- Additional structures: Outbuilding, Above Ground Outbuilding(s)
- Parcel number: 201732351503200001.00
Construction
Type & style
- Home type: SingleFamily
- Architectural style: Ranch
- Property subtype: Single Family Onsite Built
Materials
- Frame w/Less than 50% Mas
- Foundation: Full, Day Light
- Roof: Composition
Condition
- Year built: 1975
Utilities & green energy
- Gas: Propane
- Sewer: Septic Tank
- Water: Lagoon, Rural Water
- Utilities for property: Propane
Community & HOA
Community
- Subdivision: NONE LISTED ON TAX RECORD
HOA
- Has HOA: No
Location
- Region: Derby
Financial & listing details
- Price per square foot: $193/sqft
- Tax assessed value: $338,340
- Annual tax amount: $4,470
- Date on market: 9/19/2026
- Cumulative days on market: 6 days
- Ownership: Individual
- Road surface type: Paved
Estimated market value
$512,800
$487,000 - $538,000
$2,488/mo
Price history
Price history is unavailable.
Public tax history
| Year | Property taxes | Tax assessment |
|---|---|---|
| 2025 | $4,474 -4.7% | $38,909 0% |
| 2024 | $4,693 +9.8% | $38,910 +8.6% |
| 2023 | $4,274 +10.2% | $35,821 |
| 2022 | $3,877 -16.5% | -- |
| 2021 | $4,640 +86.6% | -- |
| 2020 | $2,487 -4% | $20,128 -14.4% |
| 2019 | $2,591 -11% | $23,501 +1.4% |
| 2018 | $2,912 -0.1% | $23,166 |
| 2017 | $2,914 +112.3% | -- |
| 2016 | $1,373 -49.4% | -- |
| 2015 | $2,711 +23.8% | -- |
| 2014 | $2,190 | -- |
| 2013 | -- | -- |
| 2012 | -- | -- |
| 2011 | -- | $18,056 +4.6% |
| 2008 | -- | $17,258 +3.4% |
| 2007 | -- | $16,694 +5.9% |
| 2006 | -- | $15,770 +3.6% |
| 2005 | -- | $15,225 -3.4% |
| 2004 | -- | $15,764 +3.9% |
| 2003 | -- | $15,176 +5.5% |
| 2002 | -- | $14,381 +1.6% |
| 2000 | -- | $14,161 |
Find assessor info on the county website
Monthly payment
Est. payment
Payment breakdown
Explore the cost of this home by adjusting the details. Changes won't be saved.Climate risks
Neighborhood: 67037
Nearby schools
Schools provided by the listing agent
- Elementary: Derby Hills
- Middle: Derby North
- High: Derby
Source: SCKMLS as distributed by MLS GRID. This data may not be complete. We recommend contacting the local school district to confirm school assignments for this home.
Similar homes
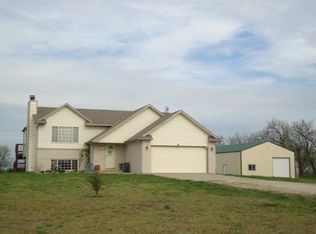
- $399,0005 bd4 ba3.2k sqft1524 E Pheasant Run St, Derby, KS 67037For Sale
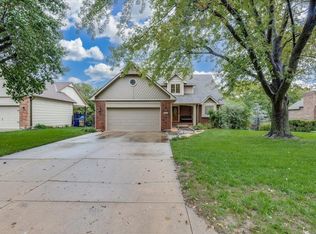 MLS ID #680599, Tiffany Wells, Berkshire Hathaway PenFed Realty. SCKMLS as distributed by MLS GRID
 - $409,0005 bd3 ba2.6k sqft1418 N Briarwood Pl, Derby, KS 67037For Sale
 MLS ID #680609, Luke Fanello, Berkshire Hathaway PenFed Realty. SCKMLS as distributed by MLS GRID
 - $350,0005 bd3 ba2.8k sqft722 E Mockingbird Ln, Derby, KS 67037For Sale
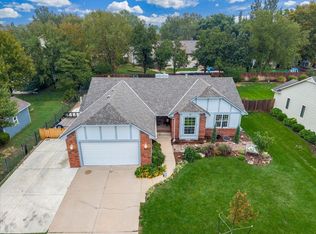 MLS ID #680532, Tiffany Wells, Berkshire Hathaway PenFed Realty. SCKMLS as distributed by MLS GRID
 - $395,0004 bd3 ba2.9k sqft2912 N Rough Creek Rd, Derby, KS 67037For Sale
 MLS ID #680623, Brionne Kirk, LPT Realty. SCKMLS as distributed by MLS GRID
