Location, location, location! This 3 bedroom, 2 bath home is a MUST SEE. It boasts a large yard and a nice deck that just needs a little TLC to be enjoyed for more years to come. The master bedroom has a double closet, bathroom with shower, and a door to a private patio!
Active
$200,000
5601 E 39th St N, Wichita, KS 67220
3beds
1,082sqft
Single Family Onsite Built
Built in 1978
0.26 Acres Lot
$194,800 Zestimate®
$185/sqft
$-- HOA
What's special
- 22 days
- 2,381
- 384
Likely to sell faster than
Zillow last checked:
Listing updated:
Listed by:
Jamie Shinert 316-323-2514,
Platinum Realty LLC
Source: SCKMLS as distributed by MLS GRID,MLS#: 679465
Facts & features
Interior
Bedrooms & bathrooms
- Bedrooms: 3
- Bathrooms: 2
- Full bathrooms: 2
Primary bedroom
- Description: Carpet
- Level: Main
- Area: 143.31
- Dimensions: 11'2'' x 12' 10''
Bedroom
- Description: Carpet
- Level: Main
- Area: 95.67
- Dimensions: 10'3'' x 9'4''
Bedroom
- Description: Luxury Vinyl
- Level: Main
- Area: 105.06
- Dimensions: 10'3 x 10'3''
Dining room
- Description: Luxury Vinyl
- Level: Main
- Area: 112
- Dimensions: 10'6'' x 10'8''
Kitchen
- Description: Luxury Vinyl
- Level: Main
- Area: 110
- Dimensions: 12' x 9'2''
Living room
- Description: Luxury Vinyl
- Level: Main
- Area: 219.79
- Dimensions: 17'7'' x 12'6''
Heating
- Forced Air
Cooling
- Central Air, Electric
Appliances
- Included: Dishwasher, Range
- Laundry: Main Level, 220 equipment
Features
- Ceiling Fan(s)
- Doors: Storm Door(s)
- Basement: None
- Has fireplace: No
Interior area
- Total interior livable area: 1,082 sqft
- Finished area above ground: 1,082
- Finished area below ground: 0
Property
Parking
- Total spaces: 1
- Parking features: Attached
- Garage spaces: 1
Features
- Levels: One
- Stories: 1
- Patio & porch: Deck
- Exterior features: Guttering - ALL
- Fencing: Wood
Lot
- Size: 0.26 Acres
- Features: Corner Lot
Details
- Parcel number: 2017300272756097250420601900
Construction
Type & style
- Home type: SingleFamily
- Architectural style: Ranch
- Property subtype: Single Family Onsite Built
Materials
- Frame w/Less than 50% Mas
- Foundation: None, Crawl Space
- Roof: Composition
Condition
- Year built: 1978
Utilities & green energy
- Gas: Natural Gas Available
- Utilities for property: Sewer Available, Natural Gas Available, Public
Community & HOA
Community
- Subdivision: BEL AIRE VILLAGE
HOA
- Has HOA: No
Location
- Region: Wichita
Financial & listing details
- Price per square foot: $185/sqft
- Tax assessed value: $169,900
- Annual tax amount: $2,550
- Date on market: 9/22/2026
- Cumulative days on market: 22 days
- Ownership: Individual
- Road surface type: Paved
Estimated market value
$194,800
$185,000 - $205,000
$1,462/mo
Price history
Price history is unavailable.
Public tax history
| Year | Property taxes | Tax assessment |
|---|---|---|
| 2025 | $2,555 +12.6% | $19,539 +14.1% |
| 2024 | $2,268 -4.9% | $17,124 |
| 2023 | $2,386 | $17,124 |
| 2022 | -- | -- |
| 2021 | $2,116 +9.6% | -- |
| 2020 | $1,931 +9% | $13,237 +9% |
| 2019 | $1,771 -49.3% | $12,144 +3% |
| 2018 | $3,494 | $11,788 |
| 2017 | -- | -- |
| 2016 | $1,511 +2.1% | -- |
| 2015 | $1,480 +1.9% | -- |
| 2014 | $1,452 | -- |
| 2013 | -- | -- |
| 2012 | -- | -- |
| 2011 | -- | $10,580 |
| 2008 | -- | $10,580 +3% |
| 2007 | -- | $10,270 +3% |
| 2006 | -- | $9,971 +3% |
| 2005 | -- | $9,683 +6% |
| 2004 | -- | $9,131 +6% |
| 2003 | -- | $8,614 +3% |
| 2002 | -- | $8,361 +10% |
| 2000 | -- | $7,602 |
Find assessor info on the county website
Monthly payment
Est. payment
Payment breakdown
Explore the cost of this home by adjusting the details. Changes won't be saved.Climate risks
Neighborhood: 67220
Nearby schools
Schools provided by the listing agent
- Elementary: Isely Traditional Magnet
- Middle: Stucky
- High: Heights
Source: SCKMLS as distributed by MLS GRID. This data may not be complete. We recommend contacting the local school district to confirm school assignments for this home.
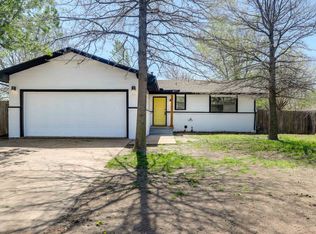
Similar homes
- $--3 bd2 ba1.3k sqft4626 E Falcon St, Wichita, KS 67220Auction
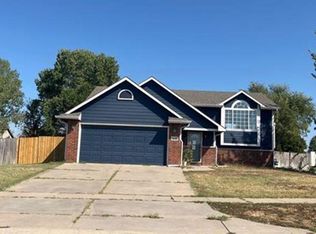 ServiceLink Auction
 - $--3 bd2 ba1k sqft3153 N Cranberry St, Wichita, KS 67226Auction
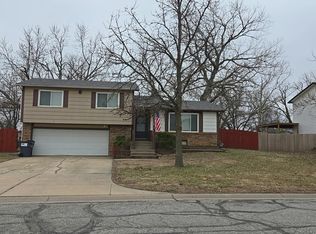 Auction.com 1
 - $189,9003 bd2 ba1.2k sqft5246 N Highland St, Wichita, KS 67220For Sale
 MLS ID #679971, Kit Corby, Bricktown ICT Realty. SCKMLS as distributed by MLS GRID
 - $189,9003 bd2 ba1.2k sqft5244 N Highland St, Wichita, KS 67220For SaleMLS ID #679989, Kit Corby, Bricktown ICT Realty. SCKMLS as distributed by MLS GRID
