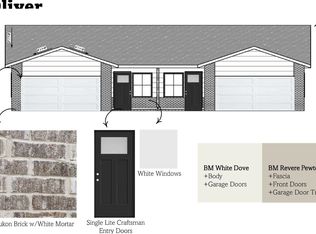
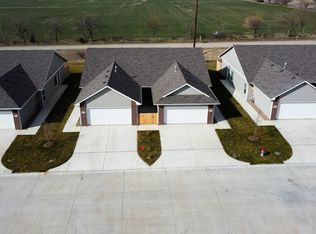
Welcome to the Oliver plan, located in the desirable Bel Aire community. This thoughtfully designed 3-bedroom, 2-bathroom home offers a 2-car garage and a stylish, versatile interior designed to complement any decorating style. Inside, you’ll find Sandtone luxury vinyl flooring throughout, crisp white cabinetry, quartz countertops, and sleek black hardware and fixtures for a modern yet timeless look. The neutral color palette creates a warm, inviting atmosphere while providing the perfect backdrop for your personal style. Outside, enjoy the added convenience of sod, a sprinkler system, and a privacy fence—all included. The home’s curb appeal is enhanced by long recessed-panel garage doors and a distinctive Yukon brick feature on the front exterior. The Oliver combines functional living spaces, contemporary finishes, and thoughtful exterior details to create a home that is both beautiful and easy to enjoy.
Active
$184,900
5250 N Highland St, Wichita, KS 67220
3beds
1,220sqft
Duplex
Built in 2026
-- sqft lot
$-- Zestimate®
$152/sqft
$100/mo HOA
What's special
- 1 day
- 48
- 0
Zillow last checked:
Listing updated:
Listed by:
Kit Corby 316-258-5730,
Bricktown ICT Realty
Source: SCKMLS as distributed by MLS GRID,MLS#: 679605
Facts & features
Interior
Bedrooms & bathrooms
- Bedrooms: 3
- Bathrooms: 2
- Full bathrooms: 2
Primary bedroom
- Description: Luxury Vinyl
- Level: Main
- Area: 144
- Dimensions: 12 x 12
Bedroom
- Description: Luxury Vinyl
- Level: Main
- Area: 110.16
- Dimensions: 10.8 x 10.2
Bedroom
- Description: Luxury Vinyl
- Level: Main
- Area: 110.16
- Dimensions: 10.8 x10.2
Kitchen
- Description: Luxury Vinyl
- Level: Main
- Area: 136.8
- Dimensions: 12 x 11.4
Living room
- Description: Luxury Vinyl
- Level: Main
- Area: 254.56
- Dimensions: 17.2 x 14.8
Heating
- Forced Air, Natural Gas
Cooling
- Central Air, Electric
Appliances
- Included: Dishwasher, Disposal, Microwave, Range
- Laundry: Main Level, Laundry Room
Features
- Ceiling Fan(s), Walk-In Closet(s)
- Basement: None
- Number of fireplaces: 1
- Fireplace features: One, Living Room, Electric
Interior area
- Total interior livable area: 1,220 sqft
- Finished area above ground: 1,220
- Finished area below ground: 0
Property
Parking
- Total spaces: 2
- Parking features: Attached, Garage Door Opener
- Garage spaces: 2
Features
- Levels: One
- Stories: 1
- Patio & porch: Patio
- Exterior features: Sprinkler System
- Fencing: Wood,Wrought Iron
Lot
- Size: 0.26 Acres
- Features: Cul-De-Sac
Details
- Parcel number: 096240210301300
Construction
Type & style
- Home type: MultiFamily
- Architectural style: Ranch
- Property subtype: Duplex
Materials
- Frame w/Less than 50% Mas
- Foundation: None
- Roof: Composition
Condition
- Year built: 2026
Details
- Builder name: TW Custom Homes
Utilities & green energy
- Gas: Natural Gas Available
- Utilities for property: Natural Gas Available, Public, Sewer Available
Community & HOA
Community
- Features: Sidewalks
- Security: Smoke Detector(s)
- Subdivision: CHAPELS LANDING
HOA
- Has HOA: Yes
- Services included: Gen. Upkeep for Common Ar, Maintenance Grounds
- HOA fee: $1,200 annually
Location
- Region: Wichita
Financial & listing details
- Price per square foot: $152/sqft
- Date on market: 9/24/2026
- Cumulative days on market: 1 day
- Ownership: Corporate non-REO
- Road surface type: Paved
Estimated market value
Not available
Estimated sales range
Not available
Not available
Price history
Price history is unavailable.
Public tax history
Tax history is unavailable.
Monthly payment
Est. payment
Payment breakdown
Explore the cost of this home by adjusting the details. Changes won't be saved.Climate risks
Neighborhood: 67220
Nearby schools
Schools provided by the listing agent
- Elementary: Chisholm Trail
- Middle: Pleasant Valley
- High: Heights
Source: SCKMLS as distributed by MLS GRID. This data may not be complete. We recommend contacting the local school district to confirm school assignments for this home.

Similar homes
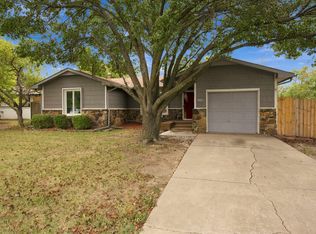
- $200,0003 bd2 ba1k sqft5601 E 39th St N, Wichita, KS 67220For Sale
 MLS ID #679465, Jamie Shinert, Platinum Realty LLC. SCKMLS as distributed by MLS GRID
 - $198,0003 bd2 ba1.2k sqft5407 Colburn Ct N, Wichita, KS 67220For Sale
 MLS ID #676098, Janiece Erbert, Keller Williams Signature Partners, LLC. SCKMLS as distributed by MLS GRID
 - $202,0003 bd2 ba1.1k sqft5436 Colburn Ct, Wichita, KS 67220For Sale
 MLS ID #671455, Gigie Harpel Baker, Berkshire Hathaway PenFed Realty. SCKMLS as distributed by MLS GRID
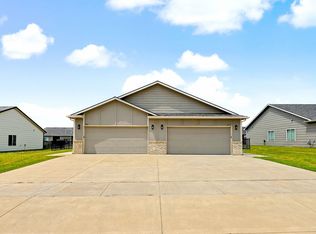
 - $185,0003 bd2 ba1.1k sqft5227 N Cypress St, Wichita, KS 67226For Sale
 MLS ID #678982, Michelle Estrada, Berkshire Hathaway PenFed Realty. SCKMLS as distributed by MLS GRID
