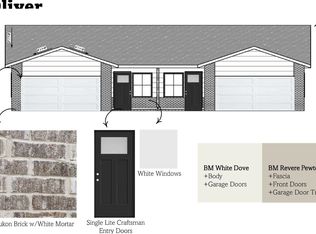
Come check out the Shelton Plan in Chapel Landing 6th Addition! This thoughtfully designed duplex offers 3 bedrooms, 2 bathrooms, and 1,223 sq. ft. of comfortable living space. The open-concept kitchen and living area create a welcoming space for everyday living and entertaining, while the kitchen pantry provides convenient additional storage. Just off the living room, you’ll find a covered patio—perfect for enjoying your morning coffee, relaxing in the evening, or grilling with friends and family. The interior features a clean, neutral color palette with LVP flooring, Agreeable Gray walls, White White trim, Carrara Morro quartz countertops, and white cabinetry accented with black hardware. Chrome fixtures complete the fresh, modern look throughout the home. Completion time frame around 10/15/2026. Schedule your showing today and see all the Shelton Plan has to offer!
Active
$189,900
5246 N Highland St, Wichita, KS 67220
3beds
1,223sqft
Duplex
Built in 2026
-- sqft lot
$-- Zestimate®
$155/sqft
$100/mo HOA
What's special
- 4 days
- 14
- 1
Zillow last checked:
Listing updated:
Listed by:
Kit Corby 316-258-5730,
Bricktown ICT Realty
Source: SCKMLS as distributed by MLS GRID,MLS#: 679971
Facts & features
Interior
Bedrooms & bathrooms
- Bedrooms: 3
- Bathrooms: 2
- Full bathrooms: 2
Primary bedroom
- Description: Luxury Vinyl
- Level: Main
- Area: 193.12
- Dimensions: 14.2 x 13.6
Bedroom
- Description: Luxury Vinyl
- Level: Main
- Area: 140
- Dimensions: 14 x 10
Bedroom
- Description: Luxury Vinyl
- Level: Main
- Area: 111.28
- Dimensions: 10.7 x 10.4
Kitchen
- Description: Luxury Vinyl
- Level: Main
- Area: 136.5
- Dimensions: 15 x 9.10
Living room
- Description: Luxury Vinyl
- Level: Main
- Area: 262.5
- Dimensions: 17.5 x 15
Heating
- Forced Air
Cooling
- Central Air, Electric
Appliances
- Included: Dishwasher, Disposal, Microwave, Range
- Laundry: Main Level
Features
- Basement: None
- Has fireplace: No
Interior area
- Total interior livable area: 1,223 sqft
- Finished area above ground: 1,223
- Finished area below ground: 0
Property
Parking
- Total spaces: 2
- Parking features: Attached
- Garage spaces: 2
Features
- Levels: One
- Stories: 1
- Patio & porch: Covered
- Exterior features: Sprinkler System
Lot
- Size: 8,712 Square Feet
- Features: Irregular Lot
Details
- Parcel number: 30021938
Construction
Type & style
- Home type: MultiFamily
- Architectural style: Ranch
- Property subtype: Duplex
Materials
- Brick Veneer, Frame w/Less than 50% Mas
- Foundation: None
- Roof: Composition
Condition
- Year built: 2026
Details
- Builder name: TW Custom Homes
Utilities & green energy
- Gas: Natural Gas Available
- Utilities for property: Sewer Available, Natural Gas Available, Public
Community & HOA
Community
- Subdivision: CHAPELS LANDING
HOA
- Has HOA: Yes
- Services included: Maintenance Grounds
- HOA fee: $1,200 annually
Location
- Region: Wichita
Financial & listing details
- Price per square foot: $155/sqft
- Date on market: 10/2/2026
- Cumulative days on market: 5 days
- Ownership: Corporate non-REO
- Road surface type: Paved
Estimated market value
Not available
Estimated sales range
Not available
Not available
Price history
Price history is unavailable.
Public tax history
Tax history is unavailable.
Monthly payment
Est. payment
Payment breakdown
Explore the cost of this home by adjusting the details. Changes won't be saved.Climate risks
Neighborhood: 67220
Nearby schools
Schools provided by the listing agent
- Elementary: Chisholm Trail
- Middle: Pleasant Valley
- High: Heights
Source: SCKMLS as distributed by MLS GRID. This data may not be complete. We recommend contacting the local school district to confirm school assignments for this home.
Similar homes
- $189,9003 bd2 ba1.2k sqft5244 N Highland St, Wichita, KS 67220For Sale
 MLS ID #679989, Kit Corby, Bricktown ICT Realty. SCKMLS as distributed by MLS GRID
 - $189,9003 bd2 ba1.2k sqft5256 N Highland St, Wichita, KS 67220For SaleMLS ID #679966, Kit Corby, Bricktown ICT Realty. SCKMLS as distributed by MLS GRID
- $189,9003 bd2 ba1.2k sqft5258 N Highland St, Wichita, KS 67220For SaleMLS ID #679965, Kit Corby, Bricktown ICT Realty. SCKMLS as distributed by MLS GRID
- $185,0003 bd2 ba1.1k sqft2302 E Mossman Ave, Wichita, KS 67214For Sale
 MLS ID #679913, Bernardo Flores, Fiesta Real Estate. SCKMLS as distributed by MLS GRID
