Welcome home to this beautifully maintained 4 bed/ 3.5 bath situated on almost a half acre lot with mature trees, an approximately 20x32 workshop and just minutes from dining, shopping and Andover’s top rated schools. This property is a perfect blend of everyday convenience with peaceful privacy. The main living area offers a family room with a cozy fireplace, vaulted ceilings, high-end wood shutters on the windows, a beautiful open floor plan with your choice of eating in the dine in kitchen or if you like to host the large dining area off the living room is perfect for that. The split floor plan includes 3 bedrooms upstairs and the master bedroom is complete with an en suite bathroom and large walk in closet. The basement offers a family room, an additional bedroom, an office and plenty of storage space. The lovely backyard has a patio space perfect for relaxing with a newer hot tub that stays with the home! You will also notice the pretty landscaping, the tree house, small fenced area perfect for pets, garden shed and of course the workshop that offers endless possibilities for hobbies and projects! Call to schedule your private showing today!
Active
$379,000
1516 E Rose Ln, Andover, KS 67002
4beds
3,286sqft
Single Family Onsite Built
Built in 1994
0.46 Acres Lot
$369,500 Zestimate®
$115/sqft
$5/mo HOA
What's special
- 1 day
- 370
- 27
Zillow last checked:
Listing updated:
Listed by:
Amanda Disney CELL:316-204-1849,
Berkshire Hathaway PenFed Realty
Source: SCKMLS as distributed by MLS GRID,MLS#: 680407
Facts & features
Interior
Bedrooms & bathrooms
- Bedrooms: 4
- Bathrooms: 4
- Full bathrooms: 3
- 1/2 bathrooms: 1
Primary bedroom
- Description: Wood Laminate
- Level: Main
- Area: 196
- Dimensions: 14x14
Bedroom
- Description: Carpet
- Level: Main
- Area: 100
- Dimensions: 10x10
Bedroom
- Description: Carpet
- Level: Main
- Area: 100
- Dimensions: 10x10
Kitchen
- Description: Wood Laminate
- Level: Main
- Area: 160
- Dimensions: 10x16
Living room
- Description: Wood Laminate
- Level: Main
- Area: 364
- Dimensions: 14x26
Heating
- Forced Air
Cooling
- Central Air, Electric
Appliances
- Included: Dishwasher, Range
- Laundry: Main Level, 220 equipment
Features
- Ceiling Fan(s), Walk-In Closet(s), Vaulted Ceiling(s)
- Flooring: Laminate
- Windows: Window Coverings-All
- Basement: Finished
- Number of fireplaces: 1
- Fireplace features: One, Living Room, Glass Doors
Interior area
- Total interior livable area: 3,286 sqft
- Finished area above ground: 1,643
- Finished area below ground: 1,643
Property
Parking
- Total spaces: 4
- Parking features: RV Access/Parking, Attached, Detached, Oversized
- Garage spaces: 4
Features
- Levels: One
- Stories: 1
- Patio & porch: Patio
- Exterior features: Guttering - ALL, Sprinkler System
- Has spa: Yes
- Spa features: Outdoor Hot Tub
Lot
- Size: 0.46 Acres
- Features: Cul-De-Sac, Standard
Details
- Additional structures: Above Ground Outbuilding(s)
- Parcel number: 3042004001024000
Construction
Type & style
- Home type: SingleFamily
- Architectural style: Ranch
- Property subtype: Single Family Onsite Built
Materials
- Frame w/Less than 50% Mas
- Foundation: Full, Day Light
- Roof: Composition
Condition
- Year built: 1994
Utilities & green energy
- Gas: Natural Gas Available
- Utilities for property: Sewer Available, Natural Gas Available, Public
Community & HOA
Community
- Subdivision: SCHMIDT
HOA
- Has HOA: Yes
- HOA fee: $60 annually
Location
- Region: Andover
Financial & listing details
- Price per square foot: $115/sqft
- Tax assessed value: $304,200
- Annual tax amount: $5,167
- Date on market: 10/13/2026
- Cumulative days on market: 2 days
- Ownership: Individual
- Road surface type: Unimproved
Estimated market value
$369,500
$351,000 - $388,000
$1,808/mo
Price history
Price history is unavailable.
Public tax history
| Year | Property taxes | Tax assessment |
|---|---|---|
| 2025 | $5,168 +4.2% | $34,983 +4.8% |
| 2024 | $4,960 +2.1% | $33,365 +3% |
| 2023 | $4,856 +12.4% | $32,393 +16.3% |
| 2022 | $4,321 +7.4% | $27,843 +10% |
| 2021 | $4,023 -0.6% | $25,311 +1.1% |
| 2020 | $4,049 | $25,024 +4.1% |
| 2019 | -- | $24,035 +2.6% |
| 2018 | -- | $23,425 +17% |
| 2017 | -- | $20,021 -88.1% |
| 2014 | -- | $168,000 +786.4% |
| 2010 | -- | $18,952 |
| 2009 | -- | $18,952 |
| 2008 | -- | $18,952 +7.4% |
| 2007 | -- | $17,641 +3.3% |
| 2006 | -- | $17,077 +4% |
| 2005 | -- | $16,422 -10.5% |
| 2004 | -- | $18,343 |
| 2003 | -- | $18,343 +7.4% |
| 2002 | -- | $17,078 +6.7% |
| 2000 | -- | $16,008 |
Find assessor info on the county website
Monthly payment
Est. payment
Payment breakdown
Explore the cost of this home by adjusting the details. Changes won't be saved.Climate risks
Neighborhood: 67002
Nearby schools
Schools provided by the listing agent
- Elementary: Sunflower
- Middle: Andover Central
- High: Andover Central
Source: SCKMLS as distributed by MLS GRID. This data may not be complete. We recommend contacting the local school district to confirm school assignments for this home.


Similar homes
- $360,0004 bd3 ba2.9k sqft227 W Pine View Dr, Andover, KS 67002For Sale
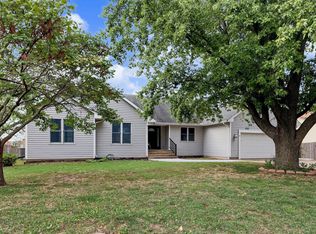 MLS ID #680250, Juvetta Slane, Berkshire Hathaway PenFed Realty. SCKMLS as distributed by MLS GRID
 - $359,9005 bd3 ba3.5k sqft1618 W Elm St, Andover, KS 67002For Sale
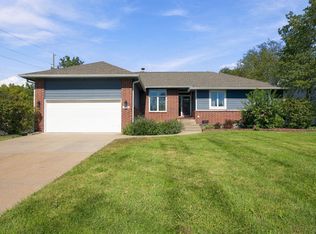 MLS ID #680141, Candice Sippel, Henning Real Estate. SCKMLS as distributed by MLS GRID
 - $358,0004 bd4 ba3.1k sqft330 S Fairway Cir, Andover, KS 67002For Sale
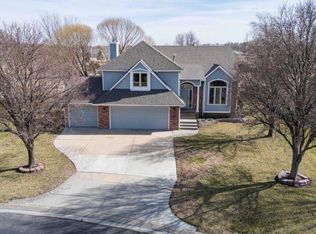 MLS ID #678999, Val Peare, Berkshire Hathaway PenFed Realty. SCKMLS as distributed by MLS GRID
 - $370,0004 bd2 ba3.5k sqft12788 SW 94th St, Andover, KS 67002For Sale
 MLS ID #674077, Tina Young, Heritage 1st Realty. SCKMLS as distributed by MLS GRID
