Welcome home to this inviting 4-bedroom, 3-bath home with room for everyone and space to grow. The main floor offers an open floor plan with LVP flooring, large picture windows that fill the home with natural light, a kitchen with quartz countertops, and a dedicated office for working from home. The primary suite is a true retreat, with a private bath featuring a walk-in shower, double sinks, and his and hers closets. Downstairs, the finished basement is built for entertaining, with a wet bar, a large rec room, two additional bedrooms, and a full bath, which is ideal for guests, teens, or movie nights. Car lovers and hobbyists will appreciate the oversized 4-car tandem garage, complete with a second overhead door opening to the backyard. Step outside to a covered patio, perfect for relaxing or hosting. Schedule your showing today!
Active
$390,000
2109 S Michelle St, Wichita, KS 67207
4beds
2,710sqft
Single Family Onsite Built
Built in 2022
9,147 Square Feet Lot
$-- Zestimate®
$144/sqft
$17/mo HOA
What's special
- 3 days
- 291
- 15
Zillow last checked:
Listing updated:
Listed by:
Bobby Armstrong 316-990-0712,
High Point Realty, LLC
Source: SCKMLS as distributed by MLS GRID,MLS#: 680404
Facts & features
Interior
Bedrooms & bathrooms
- Bedrooms: 4
- Bathrooms: 3
- Full bathrooms: 3
Primary bedroom
- Description: Carpet
- Level: Main
- Area: 180
- Dimensions: 12 x 15
Bedroom
- Description: Carpet
- Level: Main
- Area: 127.44
- Dimensions: 12'4 x 10'4
Bedroom
- Description: Carpet
- Level: Basement
- Area: 160.56
- Dimensions: 14'2 x 11'4
Bedroom
- Description: Carpet
- Level: Basement
- Area: 160.56
- Dimensions: 14'2 x 11'4
Dining room
- Description: Luxury Vinyl
- Level: Main
- Area: 105
- Dimensions: 10 '6 x 10
Kitchen
- Description: Luxury Vinyl
- Level: Main
- Area: 95.06
- Dimensions: 9'10 x 9'8
Living room
- Description: Luxury Vinyl
- Level: Main
- Area: 194.69
- Dimensions: 13'7 x 14'4
Office
- Description: Carpet
- Level: Main
- Area: 127.44
- Dimensions: 10'4 x 12'4
Recreation room
- Description: Carpet
- Level: Basement
- Area: 592.79
- Dimensions: 28'11 x 20'6
Heating
- Forced Air
Cooling
- Central Air, Electric
Appliances
- Included: Dishwasher, Disposal, Range
- Laundry: Main Level, Laundry Room, 220 equipment
Features
- Ceiling Fan(s), Walk-In Closet(s), Vaulted Ceiling(s), Wet Bar
- Basement: Finished
- Number of fireplaces: 1
- Fireplace features: One
Interior area
- Total interior livable area: 2,710 sqft
- Finished area above ground: 1,399
- Finished area below ground: 1,311
Property
Parking
- Total spaces: 4
- Parking features: Attached, Garage Door Opener, Oversized, Tandem
- Garage spaces: 4
Features
- Levels: One
- Stories: 1
- Patio & porch: Covered
- Exterior features: Guttering - ALL, Irrigation Well, Sprinkler System
Lot
- Size: 9,147 Square Feet
- Features: Standard
Details
- Parcel number: 118340420401700
Construction
Type & style
- Home type: SingleFamily
- Architectural style: Ranch
- Property subtype: Single Family Onsite Built
Materials
- Frame w/Less than 50% Mas
- Foundation: Full, Day Light
- Roof: Composition
Condition
- Year built: 2022
Utilities & green energy
- Gas: Natural Gas Available
- Utilities for property: Sewer Available, Natural Gas Available, Public
Community & HOA
Community
- Subdivision: CASA BELLA
HOA
- Has HOA: Yes
- HOA fee: $200 annually
Location
- Region: Wichita
Financial & listing details
- Price per square foot: $144/sqft
- Tax assessed value: $371,500
- Annual tax amount: $4,647
- Date on market: 10/13/2026
- Cumulative days on market: 4 days
- Ownership: Individual
- Road surface type: Paved
Estimated market value
Not available
Estimated sales range
Not available
Not available
Price history
Price history is unavailable.
Public tax history
| Year | Property taxes | Tax assessment |
|---|---|---|
| 2025 | $6,481 -1.1% | $42,723 |
| 2024 | $6,550 +82.3% | $42,723 +165.7% |
| 2023 | $3,593 +54.6% | $16,077 |
| 2022 | $2,324 +134.2% | -- |
| 2021 | $992 | -- |
| 2020 | -- | $1,956 +32500% |
| 2019 | -- | $6 -33.3% |
| 2018 | -- | $9 |
| 2017 | -- | -- |
| 2016 | -- | -- |
| 2015 | -- | -- |
Find assessor info on the county website
Monthly payment
Est. payment
Payment breakdown
Explore the cost of this home by adjusting the details. Changes won't be saved.Climate risks
Neighborhood: 67207
Nearby schools
Schools provided by the listing agent
- Elementary: Christa McAuliffe
- Middle: Christa McAuliffe Academy K-8
- High: Southeast
Source: SCKMLS as distributed by MLS GRID. This data may not be complete. We recommend contacting the local school district to confirm school assignments for this home.
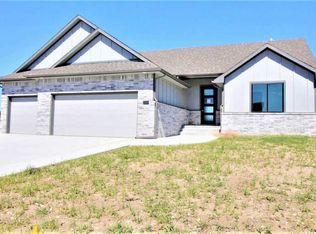

Similar homes
- $345,0004 bd3 ba2.7k sqft1862 S Tara Falls St, Wichita, KS 67207For Sale
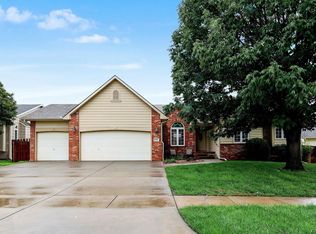 MLS ID #680610, Diane Park, Berkshire Hathaway PenFed Realty. SCKMLS as distributed by MLS GRID
 - $375,0003 bd2 ba1.5k sqft12017 E Bonita Cir, Wichita, KS 67207For Sale
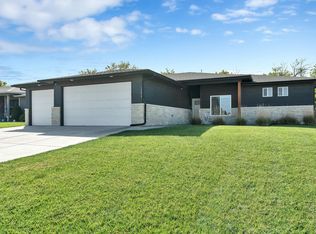 MLS ID #680559, Jeffrey Schnell, Real Broker, LLC. SCKMLS as distributed by MLS GRID
 - $369,0004 bd3 ba2.1k sqft2318 S Chateau St, Wichita, KS 67207For Sale
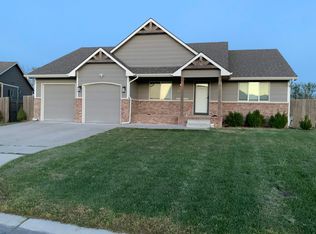 MLS ID #680326, Priscilla Rodriguez, Better Homes & Gardens Real Estate Wostal Realty. SCKMLS as distributed by MLS GRID
 - $430,0004 bd4 ba2.9k sqft2117 S Michelle St, Wichita, KS 67207For Sale
 MLS ID #678406, Karen Peters, Berkshire Hathaway PenFed Realty. SCKMLS as distributed by MLS GRID
