Don't wait! Fantastic opportunity to get into a 5-bed/3-bath home on a quiet cul-de-sac in the peaceful Prairie Creek neighborhood in the coveted Andover school district! Desirable features include great curb appeal, lots of natural light inside, a back patio with a large fenced grassy back yard, and a spacious game room with wet bar! Make your appointment to visit today!
Active
Price cut: $2.5K (10/16)
$320,000
2102 E Lotus Ct, Andover, KS 67002
5beds
2,214sqft
Single Family Onsite Built
Built in 2013
10,454 Square Feet Lot
$321,200 Zestimate®
$145/sqft
$20/mo HOA
What's special
- 91 days
- 319
- 24
Zillow last checked:
Listing updated:
Listed by:
W. David Beutel 281-201-6887,
Smarter Way Realty
Source: SCKMLS as distributed by MLS GRID,MLS#: 676121
Facts & features
Interior
Bedrooms & bathrooms
- Bedrooms: 5
- Bathrooms: 3
- Full bathrooms: 3
Primary bedroom
- Description: Carpet
- Level: Main
- Area: 164.31
- Dimensions: 11'8 x 14'1
Kitchen
- Description: Tile
- Level: Main
- Area: 93.27
- Dimensions: 10'1 x 9'3
Living room
- Description: Wood
- Level: Main
- Area: 204.75
- Dimensions: 13' x 15'9
Heating
- Electric
Cooling
- Central Air, Electric
Appliances
- Included: Dishwasher, Disposal, Microwave, Range
- Laundry: 220 equipment, Main Level, Laundry Room
Features
- Ceiling Fan(s), Walk-In Closet(s), Vaulted Ceiling(s), Wired for Surround Sound
- Flooring: Hardwood
- Windows: Storm Window(s)
- Basement: Finished
- Number of fireplaces: 1
- Fireplace features: One, Living Room, Wood Burning
Interior area
- Total interior livable area: 2,214 sqft
- Finished area above ground: 1,115
- Finished area below ground: 1,099
Property
Parking
- Total spaces: 2
- Parking features: Attached, Garage Door Opener
- Garage spaces: 2
Features
- Levels: One
- Stories: 1
- Patio & porch: Patio
- Exterior features: Guttering - ALL, Sprinkler System
- Fencing: Wood
Lot
- Size: 10,454 Square Feet
- Features: Cul-De-Sac, Standard
Details
- Parcel number: 3020903008015000
Construction
Type & style
- Home type: SingleFamily
- Architectural style: Ranch
- Property subtype: Single Family Onsite Built
Materials
- Frame w/Less than 50% Mas
- Foundation: Full, Day Light
- Roof: Composition
Condition
- Year built: 2013
Utilities & green energy
- Gas: Natural Gas Available
- Utilities for property: Natural Gas Available, Public, Sewer Available
Community & HOA
Community
- Features: Lake
- Subdivision: PRAIRIE CREEK
HOA
- Has HOA: Yes
- Services included: Gen. Upkeep for Common Ar
- HOA fee: $240 annually
Location
- Region: Andover
Financial & listing details
- Price per square foot: $145/sqft
- Tax assessed value: $295,000
- Annual tax amount: $6,558
- Date on market: 7/17/2026
- Cumulative days on market: 91 days
- Ownership: Individual
- Road surface type: Paved
Estimated market value
$321,200
$305,000 - $337,000
$2,350/mo
Price history
Price history is unavailable.
Public tax history
| Year | Property taxes | Tax assessment |
|---|---|---|
| 2025 | $5,006 -2.1% | $33,925 -1.3% |
| 2024 | $5,115 +4.3% | $34,374 +5.1% |
| 2023 | $4,904 -9.4% | $32,706 +31.2% |
| 2022 | $5,412 +11.3% | $24,932 +19.2% |
| 2021 | $4,865 +0.7% | $20,919 +2.6% |
| 2020 | $4,831 | $20,381 +1.3% |
| 2019 | -- | $20,125 +3.4% |
| 2018 | -- | $19,469 +4.2% |
| 2017 | -- | $18,687 -86.6% |
| 2014 | -- | $139,600 +69008.9% |
| 2010 | -- | $202 |
| 2009 | -- | $202 +61.6% |
| 2008 | -- | $125 |
Find assessor info on the county website
Monthly payment
Est. payment
Payment breakdown
Explore the cost of this home by adjusting the details. Changes won't be saved.Climate risks
Neighborhood: 67002
Nearby schools
Schools provided by the listing agent
- Elementary: Meadowlark
- Middle: Andover Central
- High: Andover Central
Source: SCKMLS as distributed by MLS GRID. This data may not be complete. We recommend contacting the local school district to confirm school assignments for this home.
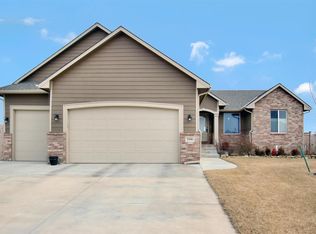
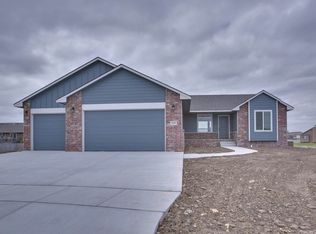
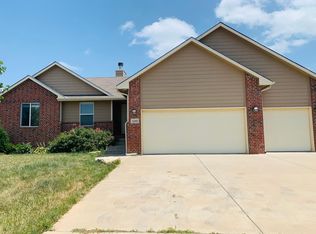
Similar homes
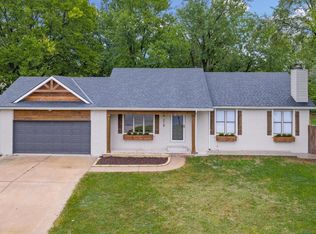
- $300,0004 bd3 ba2.5k sqft318 N Countryside Ct S, Andover, KS 67002For Sale
 MLS ID #680426, Erica Day, Heritage 1st Realty. SCKMLS as distributed by MLS GRID
 - $379,0005 bd3 ba2.8k sqft1428 N Aster St, Andover, KS 67002For Sale
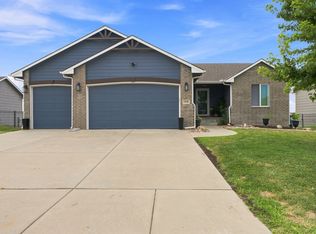 MLS ID #678245, Lisa Mayfield, Berkshire Hathaway PenFed Realty. SCKMLS as distributed by MLS GRID
 - $389,0005 bd3 ba2.3k sqft2421 E Velvet Leaf Ct, Andover, KS 67002For Sale
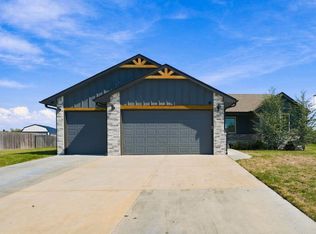 MLS ID #679591, Kelly Kemnitz, Reece Nichols South Central Kansas. SCKMLS as distributed by MLS GRID
 - $280,0003 bd2 ba1.6k sqft1470 N Aster St, Andover, KS 67002For Sale
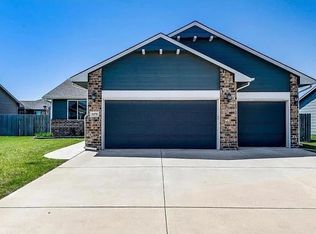 MLS ID #679656, Luke Farrell, Keller Williams Signature Partners, LLC. SCKMLS as distributed by MLS GRID
