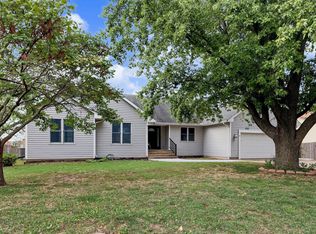
This home checks all the boxes starting with its location in the desirable Andover Heights neighborhood. Situated on a corner lot, you'll have spacious front and back yards with plenty of room to enjoy outside activities. On the main floor you'll find 3 bedrooms and 2 baths, with the laundry conveniently located just steps away. The spacious kitchen/dining combination allows room to cook, eat and converse. The living room, with built-in shelving positioned on both sides of the fireplace is a comfortable, relaxing space. The wood laminate flooring provides a feeling of quality and warmth. In the finished basement you'll find another bedroom and 2 large living/rec areas which hold many possibilities depending on your needs. Downstairs you will also find a generous storage room. Finally, enjoy the cool evenings on the back patio under the pergola and mature trees or strolling/biking down the Red Bud Trail which is just a walk down the street.
Active
$295,000
1805 N Terry Ln, Andover, KS 67002
4beds
2,344sqft
Single Family Onsite Built
Built in 1977
10,454 Square Feet Lot
$289,300 Zestimate®
$126/sqft
$-- HOA
What's special
- 20 days
- 1,952
- 211
Likely to sell faster than
Zillow last checked:
Listing updated:
Listed by:
John Bezdek 316-640-3205,
Coldwell Banker Plaza Real Estate
Source: SCKMLS as distributed by MLS GRID,MLS#: 679651
Facts & features
Interior
Bedrooms & bathrooms
- Bedrooms: 4
- Bathrooms: 2
- Full bathrooms: 2
Primary bedroom
- Description: Wood Laminate
- Level: Main
- Area: 182
- Dimensions: 14 x 13
Bedroom
- Description: Wood Laminate
- Level: Main
- Area: 125.96
- Dimensions: 13.4 x 9.4
Bedroom
- Description: Wood Laminate
- Level: Main
- Area: 99.64
- Dimensions: 10.6 x 9.4
Bedroom
- Description: Carpet
- Level: Basement
- Area: 119.78
- Dimensions: 10.6 x 11.3
Dining room
- Description: Wood Laminate
- Level: Main
- Area: 129.8
- Dimensions: 11 x 11.8
Family room
- Description: Carpet
- Level: Basement
- Area: 392
- Dimensions: 14 x 28
Other
- Description: Concrete
- Level: Main
- Area: 468.7
- Dimensions: 21.8 x 21.5
Kitchen
- Description: Wood Laminate
- Level: Main
- Area: 125.08
- Dimensions: 10.6 x 11.8
Living room
- Description: Wood Laminate
- Level: Main
- Area: 245
- Dimensions: 14 x 17.5
Recreation room
- Description: Carpet
- Level: Basement
- Area: 392
- Dimensions: 14 x 28
Heating
- Forced Air
Cooling
- Central Air, Electric
Appliances
- Included: Dishwasher, Disposal, Range, Humidifier
- Laundry: Main Level, 220 equipment
Features
- Ceiling Fan(s)
- Flooring: Laminate
- Basement: Finished
- Number of fireplaces: 1
- Fireplace features: One, Living Room, Wood Burning, Gas Starter, Glass Doors
Interior area
- Total interior livable area: 2,344 sqft
- Finished area above ground: 1,344
- Finished area below ground: 1,000
Video & virtual tour
Property
Parking
- Total spaces: 2
- Parking features: Attached
- Garage spaces: 2
Features
- Levels: One
- Stories: 1
- Patio & porch: Patio
- Exterior features: Guttering - ALL
- Fencing: Wood
Lot
- Size: 10,454 Square Feet
- Features: Corner Lot, Standard
Details
- Parcel number: 0083030701007001.000
Construction
Type & style
- Home type: SingleFamily
- Architectural style: Ranch
- Property subtype: Single Family Onsite Built
Materials
- Frame w/Less than 50% Mas
- Foundation: Full, Day Light
- Roof: Composition
Condition
- Year built: 1977
Utilities & green energy
- Gas: Natural Gas Available
- Utilities for property: Sewer Available, Natural Gas Available, Public
Community & HOA
Community
- Features: Playground
- Subdivision: ANDOVER HEIGHTS
HOA
- Has HOA: No
Location
- Region: Andover
Financial & listing details
- Price per square foot: $126/sqft
- Tax assessed value: $228,600
- Annual tax amount: $3,840
- Date on market: 9/25/2026
- Cumulative days on market: 20 days
- Ownership: Individual
- Road surface type: Paved
Estimated market value
$289,300
$275,000 - $304,000
$2,099/mo
Price history
Price history is unavailable.
Public tax history
| Year | Property taxes | Tax assessment |
|---|---|---|
| 2025 | $3,841 +10.7% | $26,289 +11% |
| 2024 | $3,470 +3.3% | $23,681 +4.8% |
| 2023 | $3,358 +9.5% | $22,598 +13.4% |
| 2022 | $3,067 +7.5% | $19,930 +10.5% |
| 2021 | $2,853 0% | $18,032 +1.7% |
| 2020 | $2,854 | $17,722 +4.3% |
| 2019 | -- | $16,997 +1% |
| 2018 | -- | $16,823 +2.7% |
| 2017 | -- | $16,379 -86.6% |
| 2014 | -- | $122,000 +713.6% |
| 2010 | -- | $14,996 |
| 2009 | -- | $14,996 |
| 2008 | -- | $14,996 +2.8% |
| 2007 | -- | $14,593 +9.7% |
| 2006 | -- | $13,305 |
| 2005 | -- | $13,305 +4.1% |
| 2004 | -- | $12,776 +7.9% |
| 2003 | -- | $11,843 +1.7% |
| 2002 | -- | $11,650 +0.9% |
| 2000 | -- | $11,546 |
Find assessor info on the county website
Monthly payment
Est. payment
Payment breakdown
Explore the cost of this home by adjusting the details. Changes won't be saved.Climate risks
Neighborhood: 67002
Nearby schools
Schools provided by the listing agent
- Elementary: Cottonwood
- Middle: Andover
- High: Andover
Source: SCKMLS as distributed by MLS GRID. This data may not be complete. We recommend contacting the local school district to confirm school assignments for this home.

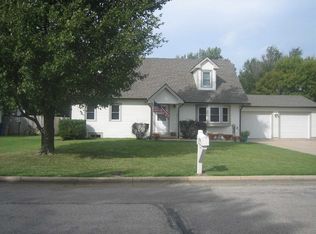

Similar homes
- $250,0003 bd4 ba2k sqft623 Marsha Ct, Andover, KS 67002For Sale
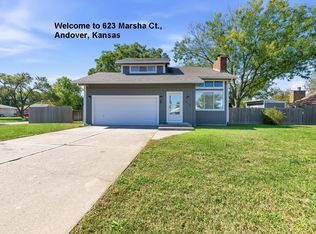 MLS ID #680292, Debi LeVieux, B Realty, LLC. SCKMLS as distributed by MLS GRID
 - $300,0004 bd3 ba2k sqft1748 N Basswood Ct, Andover, KS 67002For Sale
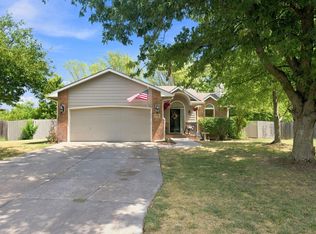 MLS ID #679677, Jessica Albers, LPT Realty, LLC. SCKMLS as distributed by MLS GRID
 - $330,0004 bd3 ba2.9k sqft519 Renee Dr, Andover, KS 67002For Sale
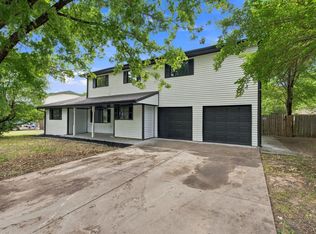 MLS ID #678018, Jordan Hoefler, Reece Nichols South Central Kansas. SCKMLS as distributed by MLS GRID
 - $360,0004 bd3 ba2.9k sqft227 W Pine View Dr, Andover, KS 67002For Sale
 MLS ID #680250, Juvetta Slane, Berkshire Hathaway PenFed Realty. SCKMLS as distributed by MLS GRID
