All brick ranch home with vinyl eaves and soffits, gutter covers, and a class IV shingle roof in the heart of Benton, Kansas. Sprawling ranch just under 2000 sq ft on the main level. Classic side-load garage and separate 24 x 24 detached garage for the hobby enthusiast, there is also a tidy shed with shelving and room for the lawn equipment. Enter the home through recently updated composite double doors with decorative glass! Formal living room with an abundance of natural light. Open kitchen layout with gorgeous granite counters, all stainless appliances, separate pantry, and just step away from a dining area with bay out windows. The oven/range has gas access if preferred by the new owner. Sunken living room with tiled flooring, woodburning fireplace insert, and access to an enclosed sunroom. Three full bedrooms on the main level, including the primary bedroom with attached full bath with a remodeled shower! Enjoy time in the lower-level family room with wired surround sound system and tv that remain with the home! Ample storage in the lower level for convenience! The backyard has is enclosed with long term composite fencing. The detached has a separate electric panel for projects, 220 outlet, and cooling!
Pending
$299,900
445 N Ohio St, Benton, KS 67017
3beds
2,834sqft
Single Family Onsite Built
Built in 1977
0.3 Acres Lot
$298,000 Zestimate®
$106/sqft
$-- HOA
What's special
- 11 days
- 828
- 54
Likely to sell faster than
Zillow last checked:
Listing updated:
Listed by:
Danielle Wildeman 316-978-9777,
Reece Nichols South Central Kansas
Source: SCKMLS as distributed by MLS GRID,MLS#: 680434
Facts & features
Interior
Bedrooms & bathrooms
- Bedrooms: 3
- Bathrooms: 2
- Full bathrooms: 2
Primary bedroom
- Description: Carpet
- Level: Main
- Area: 217.6
- Dimensions: 13.6x16
Bedroom
- Description: Carpet
- Level: Main
- Area: 125.24
- Dimensions: 12.4x10.1
Bedroom
- Description: Carpet
- Level: Main
- Area: 153.12
- Dimensions: 11.6x13.2
Dining room
- Description: Wood
- Level: Main
- Area: 158.65
- Dimensions: 16.7x9.5
Family room
- Description: Tile
- Level: Main
- Area: 328.13
- Dimensions: 20.9x15.7
Kitchen
- Description: Luxury Vinyl
- Level: Main
- Area: 164.97
- Dimensions: 11.7x14.1
Living room
- Description: Carpet
- Level: Main
- Area: 169.32
- Dimensions: 14.11x12
Recreation room
- Description: Tile
- Level: Lower
- Area: 336.96
- Dimensions: 11.7x28.8
Heating
- Forced Air
Cooling
- Central Air, Electric
Appliances
- Included: Dishwasher, Disposal, Refrigerator, Range, Washer, Dryer
- Laundry: Main Level, Gas Dryer Hookup, 220 equipment
Features
- Ceiling Fan(s)
- Flooring: Hardwood
- Doors: Storm Door(s)
- Windows: Window Coverings-All, Storm Window(s)
- Basement: Finished
- Number of fireplaces: 1
- Fireplace features: One, Wood Burning, Insert
Interior area
- Total interior livable area: 2,834 sqft
- Finished area above ground: 1,896
- Finished area below ground: 938
Video & virtual tour
Property
Parking
- Total spaces: 4
- Parking features: Attached, Garage Door Opener, Side Load
- Garage spaces: 4
Features
- Levels: One
- Stories: 1
- Patio & porch: Patio
- Exterior features: Guttering - ALL
- Fencing: Other
Lot
- Size: 0.3 Acres
- Features: Corner Lot
Details
- Additional structures: Storage
- Parcel number: 1951602007001000
Construction
Type & style
- Home type: SingleFamily
- Architectural style: Ranch
- Property subtype: Single Family Onsite Built
Materials
- Brick
- Foundation: Partial, No Egress Window(s)
- Roof: Composition
Condition
- Year built: 1977
Utilities & green energy
- Gas: Natural Gas Available
- Utilities for property: Sewer Available, Natural Gas Available, Public
Community & HOA
Community
- Subdivision: WEST ACRES
HOA
- Has HOA: No
Location
- Region: Benton
Financial & listing details
- Price per square foot: $106/sqft
- Tax assessed value: $260,830
- Annual tax amount: $4,375
- Date on market: 10/13/2026
- Cumulative days on market: 10 days
- Ownership: Individual
- Road surface type: Paved
Estimated market value
$298,000
$283,000 - $313,000
$2,249/mo
Price history
Price history is unavailable.
Public tax history
| Year | Property taxes | Tax assessment |
|---|---|---|
| 2025 | $4,375 +3% | $29,995 +7.8% |
| 2024 | $4,247 -3.6% | $27,819 -0.2% |
| 2023 | $4,406 +6.9% | $27,865 +15% |
| 2022 | $4,123 +5.9% | $24,231 +9.5% |
| 2021 | $3,891 -2.2% | $22,138 +0.3% |
| 2020 | $3,978 | $22,069 +3.5% |
| 2019 | -- | $21,333 +7.4% |
| 2018 | -- | $19,872 +8.7% |
| 2017 | -- | $18,285 -87.9% |
| 2014 | -- | $150,600 +705.4% |
| 2010 | -- | $18,699 |
| 2009 | -- | $18,699 |
| 2008 | -- | $18,699 |
| 2007 | -- | $18,699 +3.4% |
| 2006 | -- | $18,090 +8% |
| 2005 | -- | $16,756 -3.3% |
| 2004 | -- | $17,331 +13.3% |
| 2003 | -- | $15,295 +3.5% |
| 2002 | -- | $14,778 -0.3% |
| 2000 | -- | $14,827 |
Find assessor info on the county website
Monthly payment
Est. payment
Payment breakdown
Explore the cost of this home by adjusting the details. Changes won't be saved.Climate risks
Neighborhood: 67017
Nearby schools
Schools provided by the listing agent
- Elementary: Benton
- Middle: Circle
- High: Circle
Source: SCKMLS as distributed by MLS GRID. This data may not be complete. We recommend contacting the local school district to confirm school assignments for this home.


Similar homes
- $300,0004 bd3 ba2.5k sqft318 N Countryside Ct S, Andover, KS 67002For Sale
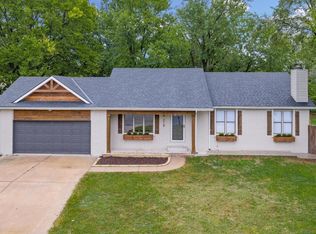 MLS ID #680426, Erica Day, Heritage 1st Realty. SCKMLS as distributed by MLS GRID
- $175,0002 bd2 ba2.1k sqft200 E Blue St, Benton, KS 67017For Sale
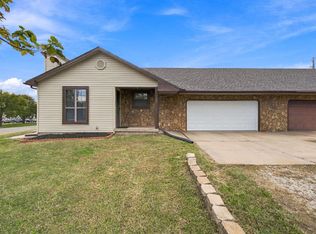 MLS ID #680771, Christy Friesen, RE/MAX Premier. SCKMLS as distributed by MLS GRID
- $225,0003 bd2 ba2.2k sqft523 N Lakeside Dr, Andover, KS 67002For Sale
 MLS ID #680945, Cheryl Acuff, Faith Realty. SCKMLS as distributed by MLS GRID
- $330,0004 bd3 ba2.9k sqft519 Renee Dr, Andover, KS 67002For Sale
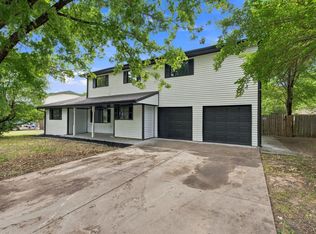 MLS ID #678018, Jordan Hoefler, Reece Nichols South Central Kansas. SCKMLS as distributed by MLS GRID
